Luxurious character home packed full of premium features…
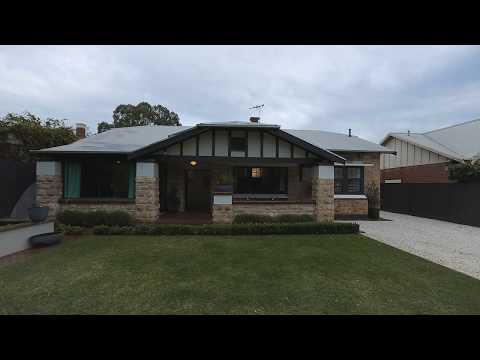
Recently renovated to perfection with striking court and pool, this charming c.1924 bungalow on 1,308sqm (approx.) captivates with an inviting first impression and a spectacular contemporary extension packed full of features catering to the modern family.
Offering plenty of versatile living spaces and accommodation throughout, sun-drenched interiors reveal a beautiful entry foyer with jarrah floorboards and soaring ceilings that flow through to an expansive formal living room with original brick open fireplace and feature pendant lighting.
Leading off the wide hallway are three generous bedrooms, the master with designer en-suite, walk in robe plus separate shoe cupboard and handbag storage ideal for the lovers of fashion. To the front of the master suite is a light-filled sunroom or versatile home office space with its own separate entry via the front of the home offering potential to close off from the rest of the house.
To the rear of the residence is the spectacular open plan extension with formal dining area and stunning Walls Bros Designer Kitchen featuring a large butler’s pantry, built in coffee machine, steam oven, 2x wall ovens, dishwasher plus dish draw and gas cooktop. Adjacent is the spacious family living area with built in study desk and feature gas log fireplace that overlooks the outdoor entertaining area and enjoys views to the floodlit tennis court and sparkling pool. Bifold doors open onto the alfresco entertaining area with built in Webber BBQ & electronic outdoor blinds making for perfect year-round entertaining.
The standout feature of the property is the large lofted ceiling studio to the rear making for the ideal guest suite, games room or home theatre with its built-in speaker system and direct outdoor access to the backyard through large sliding doors. This space also includes its own bathroom with shower, perfect for guests using the pool or second outdoor entertaining patio with kitchen.
Located in a suburb which has become synonymous with families due to its ideal position and only moments from an array of excellent public and private schools, Burnside Village shopping centre, Marryatville shops, Tusmore and Hazelwood parks – a myriad of wonderful lifestyle options at your doorstep!
Features you will love…
• Solar heated saltwater pool with water feature & swim jets
• Full size flood lit tennis court
• Enormous guest suite/teenagers retreat/dance studio/rumpus room/gym
• Security system with cameras
• Master bedroom with designer en-suite, enormous walk in robe plus separate shoe cupboard and handbag storage
• Light filled sunroom/office with its own separate entry at the front of the home (can also be closed off from the rest of the house)
• Automatic gate & intercom with garaging for up to 3 cars, plus off-street parking for 5+ more
• Walls Bros Designer Kitchen with butler’s pantry, built in coffee machine, steam oven, 2x wall ovens, dishwasher + dish draw & gas cooktop
• Outdoor entertaining area with built in Webber BBQ & electronic outdoor blinds
• Beautiful manicured low maintenance garden perfect for the kids to enjoy
• DAIKIN ducted & zoned air-conditioning throughout
• Rinnai feature gas heater
• Built in speaker system
• Raised doorways & soaring ceilings
• Built in study & bar
• Ample storage thoughtfully located throughout the home
• Large 1,308sqm (approx.) allotment
Please contact Tim Thredgold on 0418 817 407 for available inspection times or to book a private inspection at your convenience.


 ▶
▶


