This superb purpose-designed riverside escape is the perfect family get away destination... and when you can't escape the city yourself, rest assured you can still earn an excellent income from the property as a popular holiday let.
Boasting panoramic views over the north-west waterway and beyond, this home is the essence of luxurious holiday living and is sure to impress the most discerning buyer.
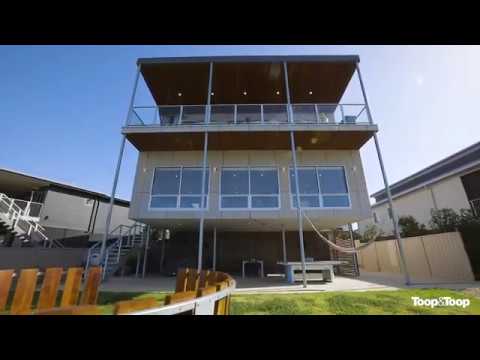
An outstanding architecturally designed home, brimming with incredible features, offering large open plan living areas and generous proportions over three split levels.
Expertly created for today's leisure lifestyle, the inside of the home provides superior accommodation, including five bedrooms, two generous living areas and two sumptuous bathrooms.
At entry-level, the large open living room is surfaced by a beautiful spotted gum timber floor, and an architectural corner window providing a cameo view of the water is a taste of the attention to detail and superior styling that can be found throughout the entire home.
Adjacent the living room is the large master bedroom. The ensuite is detailed with high-level fixtures and fittings, fully-frameless shower screen and extensive porcelain tiling.
On the upper level, the expansive, light-filled kitchen/ meals/ family room, surfaced by the same quality timber flooring, is presided over by a stunning gourmet kitchen with rich gloss cabinetry, solid benchtops, ample storage, the latest Fisher & Paykel appliances including dual' dish drawer' dishwasher and dual fridge alcoves.
Flanked by the kitchen/dining area and family living room is a stylish TV/Shelving unit, home to a double-sided built-in gas-fired Jetmaster open fireplace. At this level of the residence, you have direct access to the full-width covered balcony/entertaining area.
Outside, the full-width balcony provides year-round covered entertaining space for the largest of gatherings and presides over the vast, fully-fenced level yard and to the easily accessible private pontoon on the water.
Take the stairs to the lower level where accommodation is superb, including four queen-sized bedrooms, all with built-in robes, and each well-positioned to take in the views. The spacious main bathroom with deep freestanding soaker bath is matched in style and quality to the main bedroom's ensuite.
An over-sized laundry/wetroom caters for a heap of storage for equipment and has direct access to outside where you can take the industrial galvanised steel staircase down to the rear yard.
At ground level, the large undercroft provides an enormous covered space for the boat, spa and dining/games/storage area. The landscaped and lawned yard is the perfect place for the kids and four-legged friends to play, and you'll love spending relaxing around a circular custom-designed seating area that's a stunning centrepiece.
The clever use of high-grade materials and finishes ensure ultra-low maintenance requirements without compromise on style and amenity.
With 'no expense spared' and indulged in every way, the home is a product of meticulous bespoke design and has been executed with individual attention to refined detail.
This scintillating property will provide the active, executive family with the sophisticated water-side lifestyle property they have always desired, where there is nothing to do but enjoy riverside pursuits.
Only one and a half hours' drive to the Adelaide CBD and convenient to magnificent 'The Bend' motorsport park at Tailem Bend, this property presents a wonderful opportunity that must not be missed.
What makes this property special?
• Direct access to water with private pontoon
• Brilliant seasonal rental income
• Architectural design
• Ultra-low maintenance materials, without compromise to design
• Ultimate 'lock-up-and-leave' property
• Luxurious fit-out
• Superb entertainer, both indoors and outdoors
• Gourmet kitchen with quality appliances
• Generous accommodation
• Two sumptuous bathrooms
• Fully landscaped, easy-care garden
• 'No expense-spared' materials, fixtures and fittings
• 'As new' condition, inside and out
• Spotted gum timber flooring
• NBN connected
• Ducted reverse-cycle air conditioning throughout
• Acoustic ceiling linings
• Keyless front entry
• Excellent storage under the house
Specifications:
Date Built: 2017
Land Size: 1,230 sqm approx.
Certificate of Title: 6137/498
Zoning: R(MAR)'22
Council: Mid Murray
SA Water supply: $75.40 p/q approx.
Council Rates: $3,511.85 p/a approx.
NRM Levy: $158.10 p/a approx.
Emergency Services Levy: $105.15 p/a approx.


 ▶
▶


