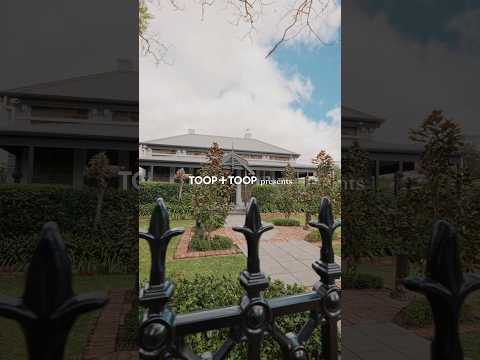
Auction Location: On Site
Its 1890s grandeur delivers undeniable presence. Then comes the secure 1247sqm surprise: a versatile family-ready footprint, landscape-designed arrival and concept plans poised to turn this villa's outdoor picture into a true entertaining masterpiece.
Yet there's no waiting required to enjoy everything this up to four-bedroom villa offers here and now - solar panels, a sparkling pool, half-court ball court, detached studio/workshop and a two-bay rear garage: every essential for the home business and active family.
Beyond the automatic driveway gates, secure pedestrian entry and feature-lit magnolias, the home's modern momentum is clearly felt through its crisp contemporary palette, light-filtering plantation shutters and sleek kitchen remodel that transitions brilliantly outdoors.
Flip through the 3D renders of the architectural proposal and the vision becomes nothing short of Chapel magic.
Magic set to transform the sweeping allotment into sophisticated undercover and open-air terraces, designer landscaping that weaves around a vine-clad arbor, cantilevered pergola, and an all-new, fully tiled pool - the highlights of a ground-breaking new life for everyone you're bound to invite (subject to approvals).
Take your time. This is a family home that performs beautifully as is, a few short minutes from Magill Village, Romeo's Foodland, The Feathers Hotel, Penfolds, and some of Adelaide's most recognised schools and colleges.
From entry, twin arches announce the formal living and dining connection, where ornate fireplaces, polished timber floors, leadlight and lofty cornices preserve its late 19th-century pedigree.
The primary bedroom enjoys a classic ensuite and walk-in robe, bedrooms two and three feature robes and generous legroom, while the main bathroom retains a fresh, heritage feel with a corner spa bath, large shower stall and pedestal vanity.
From the multi-car driveway, a service entry leads to a guest powder room and central staircase, rising to a bedroom-turn-retreat beneath slatted timber ceilings and dormer-style windows.
Designed for socialising, the gourmet kitchen hosts granite benchtops, premium Siemens double ovens and a fully integrated dishwasher, creating a stunning contrast to the casual meals area, where an open fireplace and exposed timber beams keep its character in check.
With video intercom and alarm security, app-controlled garden lighting and automatic irrigation in place, the sum of its renovated, extended, restored and future parts – from its rare landholding and historic DNA to whatever tomorrow holds – makes this an outstanding and intriguing Magill opportunity.
Highlights + Extras:
Automatic driveway and pedestrian gates
Video intercom + CASAMBI app-controlled lighting system
Landscape design and concept drawings by Yardstick
Sleek contemporary kitchen remodel with granite benchtops + Siemens double wall ovens and integrated dishwasher
Main level primary bedroom with ensuite and walk-in robe
Bedroom 2 upon entry, features a decorative fireplace and twin robes
Bedroom 3 features a study desk, robe provisions and an under-floor cellar
Flexible formal living with an interconnecting study/4th bedroom
Charming, air-conditioned loft suite, playroom or retreat/bedroom
Separate guest powder room beside the stairs
Polished timber floors to first main rooms
Original open fireplaces, leadlight and exquisite cornices
Solar panels
Ducted R/C air conditioning
Sparkling pool + a well-used sports court
Versatile 2-bay garage and workshop with concrete floors
Off-street parking for 4 +
Underground cellar (not used)
Flexible detached studio with glazed doors
Zoning for Magill School – 600m, Norwood International High School – 400m
Subdivision potential (subject to approval) on a rare 1247sqm Torrens titled allotment.