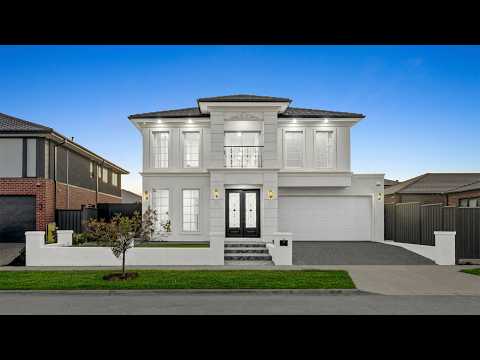
Situated in the highly sought after Orana Estate, this beautifully crafted North Stone Construction home delivers exceptional luxury, comfort and modern design. From the wide entry and high ceilings to the elegant chandeliers and premium finishes, every detail has been thoughtfully curated to create a warm and sophisticated family environment. Multiple living zones-including a theatre room, family area, dining space and an upstairs retreat offer the perfect balance of relaxation and entertainment for families of all sizes.
The gourmet kitchen stands as the centrepiece of the home, featuring 40mm stone benchtops, 900mm appliances, a butler’s pantry, dishwasher and sleek cabinetry. Five spacious bedrooms include two master suites, with the grand master offering a double vanity ensuite, his and hers walk in robes and a private balcony. Bathrooms are finished with floor to ceiling tiles, 40mm stone benchtops and a luxurious bathtub, while refrigerated heating and cooling with zoning ensures year-round comfort. Security cameras, an intercom doorbell and an alarm system add peace of mind.
Outdoor living is effortless with side access, gas and water points at the rear, a fully fenced yard and low maintenance gardens. The lock up garage with external access and a water point enhances everyday convenience. With blackout curtains, sheer curtains, downlights throughout and premium flooring, this home offers a complete lifestyle package in one of Clyde North’s most prestigious communities.
Property Features
- 2025 North Stone Construction
- Wide entry with high ceilings
- Security cameras + intercom doorbell
- Alarm system
- Side access
- Five spacious bedrooms including two master suites; grand master with double vanity ensuite, his & hers walk in robes & private balcony
- Multiple living zones
- Built in wardrobes
- Tile & laminate flooring
- Butler’s pantry
- Refrigerated heating & cooling with zoning
- 900mm appliances
- Dishwasher
- 40mm stone kitchen benchtops
- 40mm stone bathroom benchtops
- Chandeliers
- Bathtub + floor to ceiling tiles
- Downlights throughout
- Lock up garage with external access
- Blackout blinds & sheer curtains
- Water point in garage
- Gas & water point at rear
- Fully fenced
- Low maintenance gardens
Chattels: All Fittings and Fixtures as Inspected as Permanent Nature
Deposit Terms: 10% of Purchase Price
Preferred Settlement: 30/45/60 Days
Schools Nearby
- Clyde Creek Primary School
- Clyde Secondary College
- St Thomas the Apostle Catholic Primary School
- St Peter’s College (Clyde North Campus)
- Ramlegh Park Primary School
- Wilandra Rise Primary School
Shopping Centres Nearby
- Clyde Village Shopping Centre – Coles, medical, dining
- Selandra Rise Shopping Centre – Woolworths, pharmacy, eateries
- The Avenue Village Shopping Centre – cafés, specialty stores
- Clyde North Lifestyle Centre – Bunnings, ALDI, Petstock
- Eden Rise Village (Berwick) – major retail & dining
- Casey Central Shopping Centre – Kmart, Coles, ALDI, restaurants
- New shopping centre coming soon
For Top Quality Service and your Real Estate needs, please call Mohan Singh today and make this your next home.
PHOTO ID REQUIRED AT OPEN HOMES
Due Diligence Checklist
Every care has been taken to verify the accuracy of the details in this advertisement; however, we cannot guarantee its accuracy, and interested persons should rely on their own enquiries. Prospective purchasers are requested to take such action as is necessary to satisfy themselves of any relevant matters. The photo is for demonstrative purposes only. You can learn more by visiting the due diligence checklist page on the Consumer Affairs Victoria website https://www.consumer.vic.gov.au/housing/buying-and-selling-property/checklists/due-diligence


 ▶
▶


