Positioned in one of Marcoola’s most sought-after beachside pockets, this brand-new residence delivers a considered blend of contemporary architecture, high-end finishes and relaxed coastal living. One of only two residences, Unit 2 spans approximately 249m² across two beautifully appointed levels, with three bedrooms, three ensuites, a dedicated study, lock-up garage and a private outdoor entertaining zone complete with swimming pool, outdoor shower and pool cabana with built in day bed.
Designed around an effortless connection between indoor and outdoor living, the ground floor opens to a generous open-plan kitchen, dining and living space. At the centre, the kitchen combines refined finishes with exceptional functionality, featuring Taj Mahal stone benchtops, integrated Miele appliances, induction cooking and integrated refrigeration and freezer. A walk-in pantry, dedicated laundry and additional storage further enhance the practicality of the home.
Expansive concealed stacker doors with a zero-threshold transition extend the living area outdoors, creating a seamless flow to the covered alfresco. Here, an outdoor kitchen and BBQ overlook the private saltwater pool and adjoining cabana with a full built in day bed plus storage, creating a sophisticated setting for relaxed afternoons, entertaining or a quiet evening at home.
Upstairs, the accommodation is equally impressive, with three generous bedrooms, each complemented by its own ensuite and built-in joinery. The master suite enjoys a walk-in robe, private ensuite and access to a balcony with views of Mount Coolum, while a dedicated study provides a quiet space for working from home. Multiple skylights and thoughtfully positioned glazing bring natural light throughout the upper level, while a substantial terrace and feature planters add another layer of indoor-outdoor living.
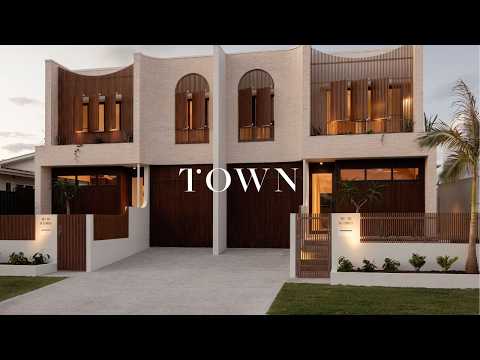
The architectural palette combines off-white finishes, feature brickwork, timber-look cladding and custom detailing to create a home that feels distinctly coastal without compromising on sophistication. Operable louvre roofing, feature window hoods, integrated joinery and carefully considered screening further elevate the design, while engineered timber flooring and wool carpet add warmth and texture throughout.
Set just moments from Marcoola’s coastline, Clematis Court provides the ideal base for embracing the relaxed rhythm of beachside living. Approximately 300 metres from the beach, new owners can enjoy a walk of only a few minutes before reaching their second home of sand and surf.
Whether it is morning walks by the ocean, afternoons by the pool or evenings spent entertaining outdoors, this is a residence designed to make the most of the Sunshine Coast lifestyle, with the architecture, materials and amenity to match.
Summary of Features
- Brand-new 2026 architecturally designed duplex residence
- Approximately 249m² of total floor area across two levels
- Three bedrooms, all with ensuites
- Master suite with walk-in robe, ensuite and private balcony with views
- Dedicated upstairs study
- Open-plan kitchen, living and dining
- Taj Mahal stone benchtops and integrated Miele appliances
- Integrated fridge/freezer, induction cooktop and 90cm overhead rangehood
- Walk-in pantry and separate laundry
- Covered alfresco with outdoor kitchen & BBQ
- Private saltwater swimming pool and cabana with built in day bed
- Concealed stacker doors with zero-threshold transition
- Feature skylights throughout
- Engineered timber flooring and wool carpet
- 6.6kW solar power system
- Beachside Marcoola location, approximately 300m from beach
Disclaimer: Whilst every effort has been made to ensure the accuracy of these particulars, no warranty is given by the vendor or the agent as to their accuracy. Interested parties should not rely on these particulars as representations of fact but must instead satisfy themselves by inspection or otherwise


 ▶
▶


