Positioned in the Ocean Lagoon Estate, this beautiful home is one that truly needs to be seen in person to be appreciated. Designed with comfort in mind, it has that extra something that photos simply cannot capture, with plenty of potential to add your own touches and make it truly yours!
Set on a generous 485m² block, this property offers a little something different! The existing home is a compact and easy-care 1 bedroom, 1 bathroom layout with a handy study area, leaving a huge amount of outdoor space to make your own.
Whether you're a retiree looking for a simple lock-and-leave base between adventures in your camper, a FIFO worker wanting somewhere low-maintenance with room for extra vehicles, or someone looking for space to build a big shed or workshop for all your toys, the possibilities here are exciting! There's also potential to explore adding a granny flat, subject to the relevant approvals.
Conveniently located close to the beach, local shops and everyday amenities, you can enjoy the relaxed coastal lifestyle Ocean Lagoon Estate has to offer.
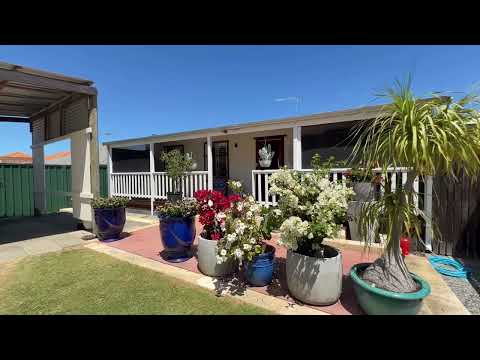
From the moment you arrive, this home has that real wow-factor that's best appreciated in person. The welcoming verandah, with beautiful flowers in bloom, sets the scene before stepping inside to the open kitchen and living space. With its modern look, large wooden kitchen island, feature tiling and kitchen window capturing views of the ocean, the home brings together comfort and character in a way that's sure to leave an impression.
Features You'll Love:
Full-length covered verandah accessed via stairs, overlooking the front of the home.
Entry and living area with wood-look flooring, LED downlights, plantation shutters, ceiling fan and split system air conditioning.
Modern kitchen with a large island bench, fridge recess, feature lighting, feature tiling, 60cm oven, electric cooktop, rangehood and roller blind to the sliding window.
Master bedroom with ceiling fan and open ensuite featuring floor-to-ceiling tiles, single shower and extra-wide stone benchtop vanity.
Separate study off the master bedroom with built-in shelving and plantation shutters, offering the flexibility of a dedicated workspace and walk-in wardrobe.
Laundry and utilities room with feature tiling, overhead shelving, laundry sink and toilet.
Elevated timber-look decking at the rear, providing a lovely space to relax and enjoy the ocean glimpses.
Additional lower-level seating area with bamboo screening and a relaxed, beachy feel.
Mostly paved backyard with a sandy area offering potential for a small garden or patch of grass.
Single covered carport.
Security screen to the front door.
Wood-look flooring to the living area and study, with carpet to the master bedroom and tiles to the ensuite and utilities area.
Rental Appraisal: TBA
Homes like this don't come along every day! There's charm, there's potential, and plenty of opportunity to make it your own - with the added bonus of space to explore the possibility of a shed for all the toys. A little coastal gem with plenty to offer!
Contact us today to express your interest or to arrange a private viewing.
FOLLOW US ON SOCIALS!
Facebook: Northern Beaches Realty | Three Generations of Expertise
Instagram: @northernbeachesrealtyperth
Website: www.northernbeachesrealty.com.au
Disclaimer:
All information provided is believed to be reliable but is not guaranteed. Interested parties should conduct their own independent enquiries to verify the details.


 ▶


