Presenting a stunning family home of exceptional quality & design of approx. 32 squares of living, thoughtfully crafted to meet the needs of your family. Every aspect of this home has been designed with comfort, functionality & lifestyle in mind, from its versatile floorplan & multiple living zones to the expansive outdoor entertaining & superb landscaping.
Ground Floor – Spacious & Functional Living
Entering, you are greeted by a sense of space & light that continues throughout the home. The formal lounge is ideal for relaxing or entertaining guests while a generous 5th bedroom offers flexibility as a guest suite for friends or family.This bedroom features convenient access to a two-way bathroom complete with vanity, shower, toilet & powder room.
The central hub of the home is the expansive open-plan living area at the rear, seamlessly connecting the modern kitchen, dining area & second living space.
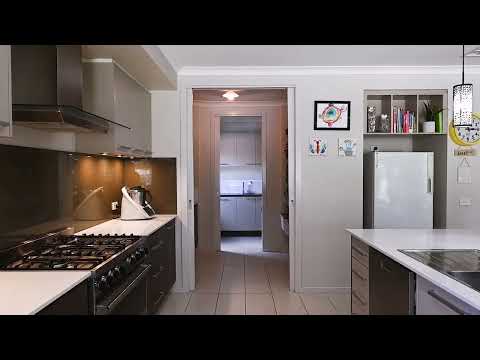
The gourmet kitchen impresses with a large island, Caesarstone benchtops, 900mm Smeg gas hotplates & electric oven, Asko dishwasher, double bowl sink, & a large walk-through pantry providing direct access to the laundry — an excellent design for everyday practicality.
The dining & second living area sliding doors open to an expansive undercover alfresco entertaining space, complete with ceiling fan & café blinds.
An electric adjustable awning to the dining room provides shade in summer while allowing natural warmth & light in winter.
The alfresco area overlooks the beautifully landscaped yard, featuring a large lawn, established gardens & a solar heated 12 metre magnesium inground swimming pool surrounded by quality sandstone paving, a merbau timber seat with built-in storage & a stylish shade sail for comfortable summer enjoyment.
Upstairs – Private Family Retreat
A wide staircase with a feature window allows natural light to flood the upper level, where a third living area provides a perfect space for informal family use or a retreat for teenagers.
The luxurious main bedroom suite occupies the front of the home & features double glass doors to a tiled private balcony, a full wall of built-in robes offering extensive storage. The generous ensuite, boasting a large bath, oversized shower, separate toilet & his and hers double vanities with Caesarstone benchtops — a true parents’ haven.
Three additional bedrooms complete the upper level — all spacious in size. The second bedroom includes a walk-in robe, while the third & fourth bedrooms each offer built-in robes (one with rear yard views & ceiling fan). The main bathroom is conveniently located between these rooms & features a large bath, corner shower, Caesarstone vanity & quality fittings.
A two-door linen press upstairs, walk-in linen press downstairs & a large under stair storage room could also double as a study.
Ducted gas heating, evaporative cooling & ducted refrigerated air conditioning provide year-round comfort.
Outdoor Excellence
Stepping outside, the established landscaped gardens are serviced by an automated watering system fed by a 22,700-litre rainwater tank. The pool forms a stunning centrepiece for outdoor living, perfectly complemented by the alfresco & expansive lawn area for children & pets to play.
For car enthusiasts, tradies or avid gardeners, the property offers a wide driveway allowing access to the large shed with two single roller doors & high clearance — ideal for storage, workshop use or housing trade vehicles. A caravan or boat port, with a dedicated power point add to the impressive practicality of this property.
This outstanding property offers a complete family lifestyle — blending space, elegance, & functionality with a strong focus on entertaining & easy modern living.
Within walking distance to primary schools, childcare centres, preschools, supermarket, Braidies Tavern, extensive walking & cycling tracks, sports ovals, playgrounds & a bus stop 2 doors away makes this the true family dream home.
With nothing left to do but move in & enjoy, this home truly sets the standard for contemporary family living in the highly sought-after Regent Park location.
Contact Andrew Pearce on 0419 544 251 for more information.


 ▶
▶


