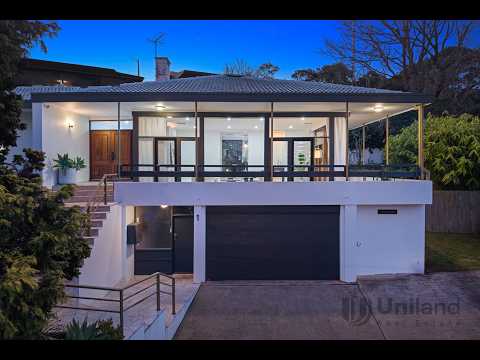
Positioned on the high side of a peaceful, family-friendly cul-de-sac, this substantial full brick residence occupies an impressive 961.1sqm (approx.) parcel, combining immediate family comfort with exceptional future potential. Capturing sweeping district and Sydney CBD skyline views, the home offers generous proportions, abundant natural light and versatile living spaces, making it ideal to enjoy today while presenting exciting opportunities to further renovate, extend or build your dream home (STCA).
Beautifully updated throughout, the interiors showcase a seamless blend of timeless character and contemporary style. Expansive living and dining areas flow effortlessly to multiple outdoor entertaining spaces, where tropical landscaped gardens, a sparkling heated in-ground pool and covered cabana create a private family retreat. Full-length windows and wraparound balconies embrace the elevated outlook, filling the home with natural light and stunning sunsets.
The elegant shaker-style kitchen is appointed with stone benchtops, quality stainless steel appliances and generous storage, while four well-proportioned bedrooms with built-in wardrobes provide flexible accommodation for growing families. Stylishly renovated bathrooms, including a luxurious main bathroom with freestanding bathtub and double vanity, complement the home's thoughtful design.
Located within one of Beecroft's most desirable pockets, this outstanding property enjoys easy access to transport, shopping, quality schools and parklands, delivering an exceptional lifestyle in a tightly held neighbourhood.
Property Features
- Elevated 961.1sqm (approx.) high-side parcel with panoramic district and Sydney CBD skyline views
- Solid full brick construction offering immediate comfort and outstanding future potential (STCA)
- Multiple spacious living and dining areas opening to wraparound balconies and outdoor entertaining
- Contemporary shaker-style kitchen with stone benchtops, stainless steel appliances and ample storage
- Four generous bedrooms with built-in wardrobes, flexible fourth bedroom or home office
- Stylishly renovated bathrooms including luxurious main bathroom with freestanding bathtub and double vanity
- Private tropical gardens with sparkling heated in-ground swimming pool and covered entertaining cabana
- Expansive rear yard with level lawn, established gardens and ample space for children and pets
- Large internal laundry with extensive storage and outdoor access
- Double lock-up garage with additional storage/cellar plus abundant off-street parking
- Ducted air conditioning and 15kW solar power system
- Approximately 600m to city buses, 900m to Coles and local shops, 1.9km to Beecroft Village and train station
- Within the catchment for Cheltenham Girls High School and Carlingford High School, with easy access to prestigious private schools including Arden, The King's School, Tara Anglican School and Mount St Benedict College.
This is a rare opportunity to secure a substantial family home in one of Beecroft's most tightly held locations, offering an enviable combination of lifestyle, space and future potential.
Disclaimer:
All information contained herein is gathered from sources we deem to be reliable. However, we cannot guarantee its accuracy and interested persons should rely on their own enquiries.


 ▶
▶


