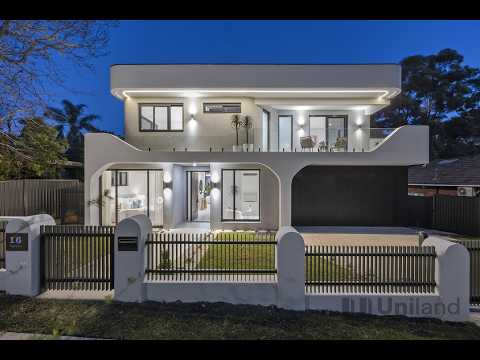
Extraordinary in every way, this brand-new home introduces a calibre beyond compare. Sculptural forms, soaring spaces and exquisite craftsmanship create something as visually compelling as it is beautifully resolved. Natural marble becomes a recurring element, making its grandest statement in the striking kitchen before continuing through the butler's kitchen, bathrooms and dramatic open-plan living.
Rising beyond six metres, a spectacular void amplifies the scale of lounge and dining, while upper-level living captures a beautiful perspective across the pool. A true architectural centrepiece, the circular staircase becomes a work of art in its own right, with sweeping curves creating a mesmerising perspective from a round skylight to the basement. Here, a marble bar and acoustically designed cinema, karaoke and gaming room take entertaining to another level.
Led by an exceptional principal suite, accommodation carries the same exquisite attention to detail. Completely screened from Ryde Park with no homes directly behind, the rear unfolds against uninterrupted greenery, creating a rare sense of privacy despite direct gated access to the park.
Main Features:
• Architecture becomes an art form throughout this brand-new residence, where exquisite craftsmanship, sculptural curves, solid construction and considered details form a home that is truly remarkable
• Multiple entertaining zones, including a formal front lounge with a water vapour fireplace, plus upper-level living overlooking both the lounge below and pool
• Dramatic open plan living beneath a soaring 6m+ void, anchored by an impressive marble feature wall, with dining extending to covered outdoor entertaining, a composite deck and BeefEater barbecue kitchen
• Striking marble kitchen centred by a superbly crafted island and appointed with Miele appliances including a steam oven, microwave, gas cooktop, oven, dishwasher and integrated fridge and freezer
• Second butler's kitchen with a powerful Fotile rangehood and gas cooktop, while marble detailing continues into the large laundry with direct outdoor access
• Handcrafted and sculptural circular staircase creating an extraordinary visual axis from the round skylight above to the basement, grounded by a solid concrete base and illuminated by LED sensor lighting integrated into the treads
• Exceptional principal suite with a dedicated reading area, beautifully resolved wardrobe space incorporating a dressing table and accessories drawer, and an ensuite where a freestanding bath and rain shower enjoy private treetop outlooks through a large window. A private balcony is finished with a curved glass balustrade
• Second ensuite bedroom with walk-in wardrobe, sharing a balcony with two secondary bedrooms. All bedrooms feature herringbone flooring and custom wardrobes, complemented by additional ground-floor accommodation with its own ensuite
• Basement dedicated to entertainment, featuring a marble bar, wine fridge, red-wine display cabinet and ice maker, alongside an acoustically designed media room for cinema, karaoke and gaming with nine-speaker surround sound and built-in ventilation
• Considered technology and construction details include keyless entry, double glazing, Daikin ducted air conditioning with individual room control, and pre-wiring for automated curtains and blinds
• Designer lighting inside and out, from inset LED strips accentuating architectural curves to warm feature lighting and a striking contemporary chandelier, complemented by refined shadow-line kickboards, oversized-format tiles for a seamless finish, airy ceilings and well-placed windows
• Marble-appointed bathrooms throughout, featuring marble flooring and vanities, LED mirrors and rain showers, while the powder room makes a statement with a floor basin crafted from a single piece of marble
• Fully tiled swimming pool with a waterfall feature, framed by natural stone and seamless glass balustrades, with gated rear access directly to Ryde Park
• Double garage finished to an exceptional standard, with rendered internal walls, waterproofing, epoxy flooring, automatic door and internal access, complemented by an electric driveway gate
Location Features:
• Completely screened from Ryde Park with no homes directly behind, the setting feels entirely its own, yet gated rear access opens directly to an extraordinary lifestyle extension of café, kids' playground, landscaped gardens, sporting fields and dog park
• Within the catchment for Ryde Public School (700m), Riverside Girls High School (4.9km), Ryde Secondary College (1.1km)
• Walk to transport, Top Ryde Shopping Centre, restaurants and supermarkets
• Easy access to Olympic Park and Syndey CBD
Disclaimer:
All information contained herein is gathered from sources we deem to be reliable. However, we cannot guarantee its accuracy and interested persons should rely on their own enquiries.


 ▶
▶


