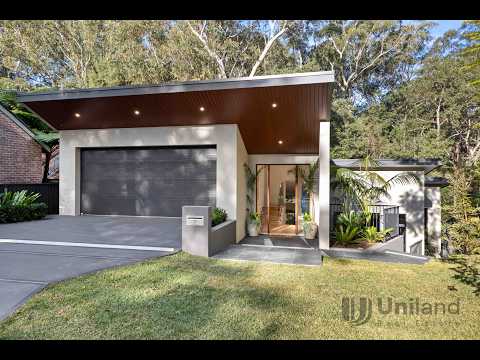
Perfectly balancing architectural sophistication with an extraordinary bush setting, this custom-designed residence delivers a lifestyle rarely found. Set within a peaceful cul-de-sac, yet walking distance to rail, an expansive floorplan is designed to embrace the uninterrupted tranquillity of its private and natural backdrop.
An abundance of light fills contemporary interiors, where living and dining spaces flow seamlessly to multiple outdoor entertaining zones. Complemented by a superbly crafted kitchen, a showstopping stone island is joined by a premium suite of Miele appliances, while an outdoor barbecue kitchen works in perfect harmony.
Impressive proportions continue through oversized bedrooms and bathrooms, enhanced by study areas and exceptional storage throughout, ensuring every member of the family finds their own place to relax, work or retreat.
Completely private with no rear neighbours, the sense of seclusion is elevated by sightings of wallabies, echidnas, and water dragons. Remarkably low-maintenance, offering every opportunity to enjoy, this home sits only 900 metres from Pennant Hills Train Station and 1.1km to Beecroft Station. Built without compromise, combining architectural excellence, luxurious finishes, and a breathtaking setting this extraordinary residence is truly one-of-a-kind.
Main Features:
• Architecturally designed family home, modern and airy interiors designed to respond beautifully to its natural rainforest-like setting, with views captured throughout
• Exceptional ceiling heights up to 4.5m pair with over-height doorways, wide hallways, stunning engineered Oak flooring
• Spacious, well-connected floorplan, generous open plan lounge and dining spaces, lower-level living with built-in workstation, all connect effortlessly outdoors
• Designer kitchen centred by a custom island featuring 80mm stone and an angled profile subtly highlighted by integrated LED lighting
• Miele appliances: induction cooktop, rangehood, oven, semi-integrated dishwasher, soft-close drawers, butler's pantry with fridge space
• Oversized bedrooms, all complete with substantial mirrored built-in wardrobe complete with customised internal fittings, large fully tiled main bathroom with rain shower, contemporary bathtub, wall-hung vanity, heat light, towel warmer
• Stunning primary suite with a walk-in wardrobe and built-in wardrobe offering 'his and her' flexibility, luxurious ensuite with a double vanity, LED mirrors, rain shower, heat lamp, towel warmer
• Flexible study/library, guest powder room, under-stair storage leads to under-house storage and an ideal cellar space, double garage with epoxy flooring, automatic door and internal entry
• Keyless entry, Daikin ducted air conditioning with smartphone access, Ethernet cabling throughout the home, NBN ready with conduit in place
• Several outdoor entertaining and quiet reflection spaces, covered entertaining with an outdoor kitchen featuring a Gasmate barbecue, wok and drinks fridge, lower-level entertaining terrace
• Low-maintenance outdoor spaces, easy access around the entire home, level grassed yard overlooking bushland
Location Highlights:
• 900m to Pennant Hills Station, dining, cafes, shops and services
• 1.1km walk to Arden Anglican School, Beecroft Station and village
• Within the catchment for Pennant Hills Public School (1.3km) and Pennant Hills High School (2.2km)
• Convenient to Mount St Benedict College, Loreto Normanurst, Oakhill College, Wahroonga Adventist School, Barker College, Abbotsleigh, Knox Grammar
• Easy access to the M2 Motorway, North Connex and Sydney CBD
Disclaimer:
All information contained herein is gathered from sources we deem to be reliable. However, we cannot guarantee its accuracy and interested persons should rely on their own enquiries.


 ▶
▶


