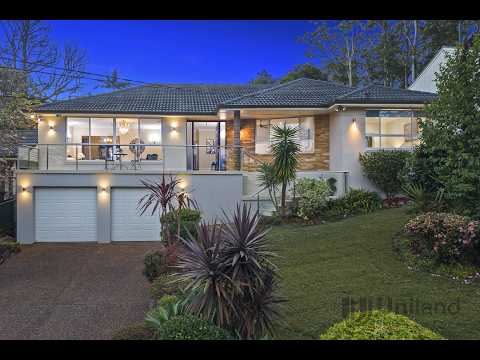
Gracefully positioned on the high side of a picturesque, tightly held Beecroft street, this beautifully presented family residence delivers an exceptional combination of space, flexibility and timeless charm. Set on a generous 809.4sqm parcel with a wide frontage and surrounded by established greenery, the home enjoys an elevated outlook, abundant natural light and a wonderfully peaceful setting with Lyndon Way Park nearby and no through traffic.
Designed to accommodate growing, extended or multi-generational families, the versatile floorplan offers multiple formal and informal living zones across two levels, providing ample space to entertain, work, relax and retreat. Light-filled interiors are enhanced by high ceilings, elegant French-style bay windows and doors, timber flooring and beautifully refreshed finishes throughout.
At the heart of the home, the timeless gas kitchen features shaker-style cabinetry, quality appliances and a generous breakfast bar, seamlessly connecting with the open-plan family living and meals area. Bi-fold doors extend the interiors onto an impressive covered entertaining deck overlooking the paved terrace and private, leafy backyard - an inviting setting for year-round gatherings.
Accommodation is equally flexible, with generously proportioned bedrooms complemented by an adaptable fifth bedroom or home office. Two bedrooms feature private ensuites, while multiple living zones provide excellent flexibility for growing families.
Perfectly positioned within the highly sought-after Beecroft Public School, Cheltenham Girls High School and Carlingford High School catchments, the home is approximately 1.2km from Beecroft Station, village and Arden Anglican School, with easy access to local cafés, shops, parks and the M2.
Property Highlights:
- Elevated high-side position on a wide-fronted 809.4sqm parcel
- Peaceful leafy setting with Lyndon Way Park nearby and no through traffic
- Charming raised front verandah and welcoming cottage-style façade
- Light-filled interiors with high ceilings, French-style windows and doors
- Multiple formal and informal living and dining areas
- Gas kitchen with breakfast bar and shaker-style cabinetry
- Open-plan family and meals area flowing seamlessly through bi-fold doors
- Expansive covered entertaining deck overlooking private established gardens, outdoor built-in natural gas heater
- Flexible five-bedroom configuration including home office potential
- Two bedrooms with private ensuites, plus excellent wardrobe storage
- Central ducted air conditioning, fireplace, alarm system and timber flooring
- Double automatic garage with internal access
- Extensive under-house storage with cellar/workshop potential
- Approx. 1.2km to Beecroft Station, village, Arden Anglican School
- Zoned for Beecroft Public, Cheltenham Girls High and Carlingford High
- Convenient access to local amenities, transport and the M2
Disclaimer:
All information contained herein is gathered from sources we believe reliable. We have no reason to doubt its accuracy, however we cannot guarantee it. All interested parties should make and rely upon their own enquiries.


 ▶
▶


