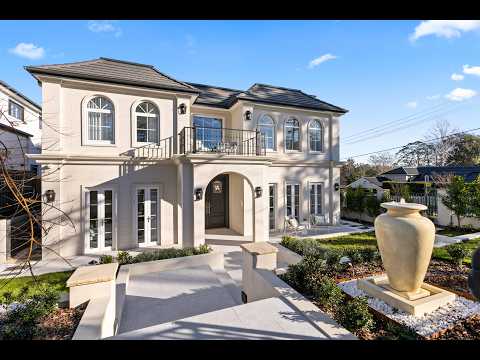
A statement of timeless architecture and uncompromising craftsmanship, this newly completed full brick residence sets a new benchmark for luxury family living in one of St Ives' most prestigious blue-ribbon addresses. Occupying a prized north-facing parcel with rare dual street frontage, the home balances architectural elegance with exceptional everyday functionality.
Beyond its stately gated façade and beautifully landscaped gardens, a remarkable sequence of light-filled interiors unfolds around a spectacular central courtyard swimming pool, creating a seamless connection between the formal entertaining spaces, expansive family living areas and resort-inspired outdoor sanctuary.
A breathtaking double-height formal lounge forms the centrepiece of the home, where soaring ceilings, a bespoke Venetian plaster feature wall with an elegant built-in fireplace, designer crystal chandeliers and floor-to-ceiling glazing create an unforgettable first impression.
Designed with entertaining at its core, the expansive open-plan living and dining domain flows seamlessly to an impressive covered alfresco pavilion featuring an outdoor kitchen, custom bar and integrated cabinetry. Overlooking the heated fully tiled swimming pool, the setting evokes the ambience of a private luxury resort, equally suited to intimate family gatherings or large-scale entertaining.
At the heart of the home, a magnificent gourmet kitchen showcases exquisite Italian natural marble across the island, benchtops and splashback, complemented by a full suite of premium Miele appliances. A fully appointed butler's kitchen provides additional preparation space, premium appliances and outstanding functionality for effortless entertaining.
Luxury extends well beyond aesthetics. Underfloor heating has been installed beneath every marble-tiled surface on the ground floor, while every bathroom throughout the residence also enjoys underfloor heating, ensuring exceptional comfort throughout every season.
Accommodation has been thoughtfully planned to suit families of every stage. A private guest suite occupies the ground floor, ideal for multigenerational living. Upstairs, an additional family retreat accompanies four luxurious bedroom suites, including an exceptional master sanctuary occupying its own private wing. Complete with a bespoke walk-in dressing room and a lavish marble ensuite featuring a freestanding bath and Toto intelligent toilet, it delivers a true five-star hotel experience. Each of the remaining four bedrooms is appointed with bespoke leather-finished built-in wardrobes, reflecting the same exceptional craftsmanship evident throughout the residence.
Every detail has been carefully considered, from integrated smart home automation and a premium Daikin VRV air conditioning system with individual zoning throughout to bespoke wine storage, a practical mudroom, extensive custom cabinetry and internal access to the oversized double lock-up garage. Positioned within walking distance of St Ives North Public School, village shops, cafés and transport, and surrounded by many of Sydney's leading private schools, this extraordinary residence offers a lifestyle of prestige, comfort and enduring family excellence.
Main Features
• Brand-new full brick luxury residence showcasing exceptional architectural design and craftsmanship
• Prestigious north-facing position with rare dual street frontage
• Spectacular double-height formal lounge with bespoke Venetian plaster feature wall, built-in fireplace and designer crystal chandeliers
• Four generous living zones including formal lounge, expansive open-plan living and dining, upstairs family retreat and covered alfresco entertaining pavilion
• Gourmet kitchen appointed with Italian natural marble island, benchtops and splashback, complemented by a full suite of premium Miele appliances
• Fully equipped butler's kitchen with additional Miele appliances and pot filler
• Italian natural marble to all bathroom vanities
• Spanish porcelain slabs featured across the television wall, wine display and bar cabinetry
• Underfloor heating beneath every marble-tiled area on the ground floor and throughout every bathroom
• Sun-drenched wraparound balcony on the upper level
• Five oversized bedroom suites, each with its own designer ensuite
• Private ground-floor guest suite ideal for multigenerational living
• Luxurious master retreat with bespoke walk-in dressing room and hotel-inspired marble ensuite
• Four additional bedrooms appointed with bespoke leather-finished built-in wardrobes
• Premium herringbone oak flooring throughout the upper level
• Premium Daikin VRV air conditioning system with individual zoning throughout
• Integrated smart home automation and extensive bespoke joinery
• Bespoke wine display, integrated Vintec wine fridge and custom bar cabinetry
• Spacious laundry incorporating a dedicated mudroom
• Heated fully tiled swimming pool positioned at the heart of the home
• Covered alfresco pavilion with skylights, outdoor kitchen, Vintec drinks fridge, built-in BBQ and custom cabinetry
• Professionally landscaped gardens with level lawns and architectural garden lighting
• Internal access to the oversized double lock-up garage
Location Features
• Within the sought-after St Ives North Public School (~1.4km) and St Ives High School (~2.9km) catchment
• Walking distance to St Ives Village Green (~1.1km), St Ives Shopping Village (~1.2km) and Pymble Golf Club (~1.2km)
• Moments to premier private schools including Sydney Grammar Prep School (~2.3km), Pymble Ladies' College (~4.7km), Knox Grammar School (~4.1km), Ravenswood School for Girls (~4.9km) and Abbotsleigh (~4.5km)
• Easy access to Chatswood, Macquarie Park and the Sydney CBD
Disclaimer:
All information contained herein is gathered from sources we deem to be reliable. However, we cannot guarantee its accuracy and interested persons should rely on their own enquiries.


 ▶
▶


