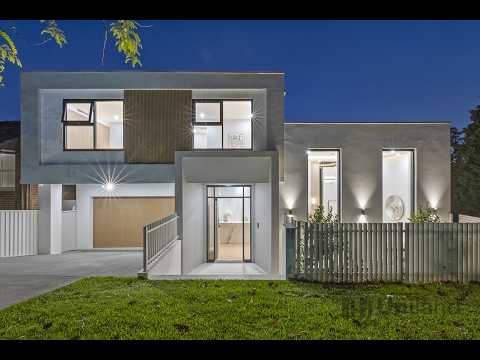
Architectural ambition and exceptional liveability converge across three beautifully resolved levels, where a private lift and primary suite on every floor create the freedom of stair-free living. Oriented north, soaring double-height voids and expanses of floor-to-ceiling glass bring light and dimension to interiors while drawing leafy district outlooks into everyday life.
Living spaces unfold with a wonderful sense of openness, moving from a lounge with a statement fireplace to open plan living and dining gathered around a sculptural curved-island kitchen. Fisher & Paykel appliances disappear seamlessly within extensive cabinetry, while a walk-in pantry keeps preparation discreetly removed from view. Private accommodation is equally considered, with refined bathrooms creating moments of retreat through freestanding baths, rain showers and Parisi tapware.
Downstairs shifts naturally towards entertaining, with a rumpus and wet bar flowing to a fully equipped alfresco kitchen and tiered lawns. Intuitive technology places lighting, curtains and climate at your fingertips, complemented by keyless entry, security cameras and a double garage.
Exceptionally well connected, with the centre of Eastwood close by, alongside convenient access to Epping, Macquarie Park and Ryde.
Key Highlights:
- Brand-new architectural residence spanning three lift-connected levels, with a primary suite on every floor
- Prized north-facing orientation, soaring double-height voids and floor-to-ceiling glazing maximise light and architectural dimension
- Keyless entry, security cameras and app-controlled lighting, electric curtains, ducted air conditioning and garage access
- Statement lounge defined by a feature fireplace and dramatic double-height void drawing natural light deep into the interior
- Expansive open plan living, dining and kitchen framed by floor-to-ceiling glazing and leafy district outlooks
- Sculptural curved island anchors the kitchen, complemented by extensive integrated storage and a generous walk-in pantry
- Premium Fisher & Paykel kitchen with integrated fridge and freezer, dual ovens, steam oven, gas cooktop and integrated dishwasher
- Three beautifully appointed primary suites provide exceptional flexibility and privacy across every level
- Principal suite with walk-in wardrobe, dedicated bar area, dressing table and a skylit ensuite
- All additional bedrooms feature built-in wardrobes, with seamless storage thoughtfully integrated throughout the home
- Bathrooms finished with floor-to-ceiling tiles, rain showers, LED mirrors, heat lamps and refined Parisi tapware
- Three bathrooms feature freestanding bathtubs, bringing a spa-like quality to the home's accommodation
- Lower-level rumpus and wet bar create a dedicated entertaining domain opening directly to the alfresco setting
- Fully equipped alfresco kitchen with barbecue, gas cooktop, rangehood, drinks fridge, sink and generous entertaining space
- Landscaped tiered lawns extend beyond the alfresco area, with practical side access
- Guest powder room finished with floor-to-ceiling tiles and an illuminated LED mirror
- Sensor lighting to stairway combines considered functionality with the home's sophisticated lighting design
- Double garage with epoxy flooring, integrated storage and secure internal access
Location Highlights:
- Within the catchment for Eastwood Public School (1.1km), Marsden High School (3.5km), Riverside Girls High School (9.5km)
- Close to Ryde-Parramatta Golf Club, Meadowbank Wharf, Eastwood Train Station and shopping/dining precinct
- Easy access to Epping, Macquarie Park, Ryde
Disclaimer:
All information contained herein is gathered from sources we deem to be reliable. However, we cannot guarantee its accuracy and interested persons should rely on their own enquiries.


 ▶


