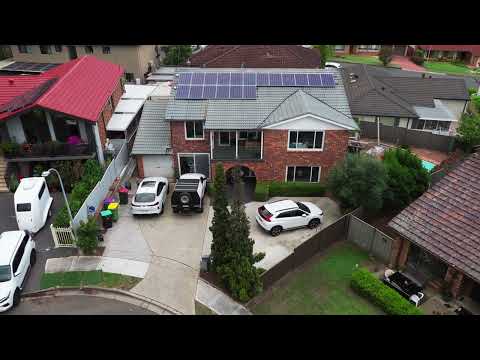
Tucked away in a peaceful Bossley Park cul de sac, this substantial family residence delivers an impressive combination of space, versatility and entertaining appeal. Offering five bedrooms, three bathrooms and approximately 350sqm of internal living across a generous 552sqm parcel, the home has been designed to comfortably accommodate large and growing families.
Multiple living zones provide space for everyone to spread out, with formal lounge and dining areas complemented by a separate family and meals zone and an additional rumpus room. The timber kitchen sits at the heart of the home, providing excellent storage and functionality while connecting effortlessly with the surrounding family spaces.
Upstairs, quality timber flooring adds warmth and character, while generous bedroom accommodation provides flexibility for large families, teenagers or extended family members.
Outside, the home transforms into a private family retreat with a sparkling swimming pool and generous outdoor space creating the perfect setting for summer entertaining, weekend gatherings and relaxed family living.
With ducted air conditioning, solar panels, a double garage and exceptional proximity to schools, shopping, recreation and transport, this is an outstanding opportunity to secure a substantial family home in an established Bossley Park location.
Property Features
• Five generously proportioned bedrooms
• Three bathrooms including private master ensuite
• Approximately 350sqm of substantial internal living space
• Generous approximately 552sqm parcel of land
• Multiple living zones ideal for large and growing families
• Formal lounge and dining areas
• Separate family and meals area
• Additional rumpus room with adjoining third bathroom
• Timber kitchen with excellent storage and dishwasher
• Quality timber flooring throughout the upper level
• Sparkling inground swimming pool creating the perfect summer entertaining environment
• Ducted air conditioning for year round comfort
• Solar panel system supporting household energy efficiency
• Double lock up garage
• Excellent flexibility for large or multigenerational families
• Quiet cul de sac position
• Convenient access to local shopping, schools and public transport
Location
Education
• 900m | Approx 2 mins – Mary Immaculate Catholic Primary School
• 1.1km | Approx 2 mins – Bossley Park Public School
• 1.1km | Approx 2 mins – Prairiewood High School
• 1.2km | Approx 3 mins – William Stimson Public School
• 1.7km | Approx 4 mins – Bossley Park High School
• 2.2km | Approx 5 mins – Mary MacKillop Catholic College
Transport
• Moments away – Local bus services
• Approx 10 mins – Fairfield Train Station
• Approx 12 mins – Cabramatta Train Station
• Approx 10-12 mins – M5 / M7 Motorway access
• Convenient access to The Horsley Drive, Cumberland Highway and Camden Valley way
Shopping
• Approx 2 mins – Greenway Wetherill Park
• Approx 3 mins – Stockland Wetherill Park
• Approx 5 mins – Edensor Park Plaza
• Approx 10 mins – Fairfield City shopping precinct
Parks & Recreation
• Approx 3 mins – Terone Park
• Approx 4 mins – Club Marconi and surrounding sporting facilities
• Approx 5 mins – Marconi Park
• Approx 6 mins – Allambie Park
• Easy access to local sporting fields, playgrounds and recreational facilities
Disclaimer: All information contained herein is gathered from sources we deem to be reliable. However, we cannot guarantee its accuracy, and interested persons should rely on their own enquiries. Images & Furnishing are for illustrative purposes only and do not represent the final product or finishes. For inclusions refer to the inclusions in the contract of sale. Areas are approximate. All parties are advised to seek full independent legal and professional advice and investigations and or STCA prior to any action or decision.


 ▶


