Positioned in a quiet cul-de-sac opposite serene bushland, 12 Sarazen Place, Colebee offers an impressive family lifestyle on a generous 650sqm block. Designed with space and comfort in mind, the home features five bedrooms, a separate front study, multiple living areas and a dedicated home theatre complete with tiered seating platform, projector, screen and speakers.
Plantation shutters, ducted air conditioning with individual room zoning, staircase lighting and a wider-than-standard double garage with epoxy flooring further enhance the home.
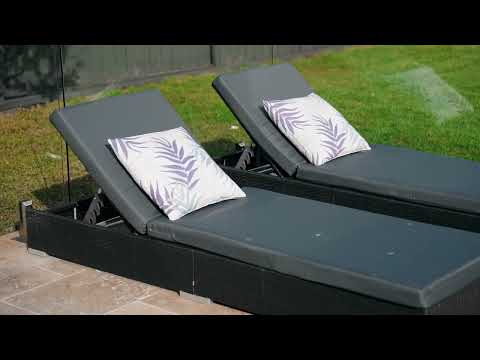
The kitchen is finished with stone benchtops, a 900mm gas cooktop and glass splashback, flowing into the casual rear living area and out to an enormous covered alfresco. Travertine paving extends through the entertaining area and down the side of the home, complemented by ceiling fans, a large backyard, spa with electric heat pump, water feature and concreted side yard, creating an excellent setup for entertaining and family living.
Upstairs, the oversized master suite includes a private balcony, huge walk-in robe and ensuite with double vanity, while the bathrooms feature stone-top vanities, floor-to-ceiling tiling and spacious showers. Additional highlights include a downstairs powder room, laundry with built-in cabinetry and external access, landscaped front gardens, external façade lighting and a substantial 13kW solar system.
Property Features:
-Five-bedroom family home on approximately 650sqm in a quiet cul-de-sac opposite bushland
-Separate home office/study, multiple living areas and dedicated home theatre with tiered platform, projector, screen and speakers
-Kitchen with 20mm stone benchtops, 900mm gas cooktop and glass splashback
-Oversized master suite with private balcony, huge walk-in robe and ensuite with double vanity
-Bathrooms finished with stone-top vanities, floor-to-ceiling tiling and spacious showers, plus downstairs powder room
-Enormous covered alfresco with Travertine paving, ceiling fans and adjoining large grassed backyard
-Spa with electric heat pump, outdoor water feature and concreted side yard
-Ducted air conditioning with individual room zoning, plantation shutters and feature staircase lighting
-Laundry with built-in cabinetry and external access
-Wider-than-standard double garage with epoxy flooring
-Landscaped front gardens, double timber and glass entry and external façade lighting
-13kW solar system
Stonecutters Ridge Points of Difference:
- Stonecutters Ridge Golf Club (public access welcome)
o Weddings & functions, children's parties, seminars and more
o Incl. sports bar, terrace, gaming room, restaurant & pro shop
o For more information visit www.stonecuttersridge.com.au
- Award winning Greg Norman designed golf course (feat. tennis courts, driving range, golf simulator & more)
- Stonecutters Ridge community centre (available for hire)
- Colebee Village Green (feat. Childcare, medical centre, grocery store, upcoming gym)
- Greenway shopping village including Woolworths, BWS, Bakery, Sushi Bar, Chemist, Hairdresser + more
- A few min drive to the Sydney Business Park feat. IKEA, Bunnings, Home Hub, ALDI & more
- Easy access to the M7 & Richmond Rd and a bus route services the estate
- Close proximity to Schofields and Quakers Hill train stations
Local Area Amenity & Features:
- 2 min to Stonecutters Ridge Golf Club
- 4 min to Greenway shopping Village (incl Woolworths)
- 5 min to William Dean Public School
- 6 min to M7 Entry (Richmond Rd)
- 7 min to Sydney Business Park
- 10 min to Plumpton High School
- 10 min to Richard Johnson Anglican School
- 14 min to Schofields Train Station
- 17 min to Norwest Business Park
- 20 min to Rouse Hill Town Centre
- 42 min to Sydney CBD
For all local area and estate information, please visit www.stonecuttersridge.com.au or further details contact Nathan Fyffe on 0487 253 300 or Simon Hagarty 0405 175 416
Don't miss out on all new listings advertised first on social media!
@nathanfyffe.urban
Disclaimer: All information contained herein is gathered from sources we deem to be reliable. However, we cannot guarantee its accuracy, and interested persons should rely on their own enquiries. Images & Furnishing are for illustrative purposes only and do not represent the final product or finishes. For inclusions refer to the inclusions in the contract of sale. Areas are approximate. All parties are advised to seek full independent legal and professional advice and investigations and or STCA prior to any action or decision.


 ▶
▶


