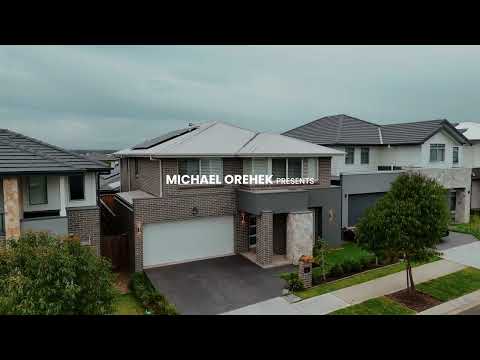
Michael Orehek and Noah Shankar from Urban Real Estate Gables are proud to present 12 Tanika Street, Gables - a beautifully designed Eden Brae residence which is only 2 years young, offering generous proportions, multiple living spaces and the flexibility modern families are searching for.
Set across two thoughtfully designed levels, this impressive home delivers five bedrooms, three bathrooms and a double garage, positioned on approximately 325m² of land with an impressive 260m² build.
One of the home's standout features is its versatile ground-floor accommodation. A fifth bedroom and full bathroom complete with shower, vanity and toilet provide an ideal setup for parents, extended family, guests or those seeking the convenience of downstairs living.
The ground floor continues to impress with a separate rumpus room and spacious main living area, providing plenty of room for the family to come together while still offering separation when needed.
At the heart of the home, the kitchen is finished with stone benchtops and connects effortlessly with the surrounding living spaces. Double-stacker doors extend the home out to the patio, creating a seamless transition between indoor and outdoor living and an inviting setting for entertaining family and friends.
Comfort and practicality have been carefully considered throughout, with ducted air conditioning, plantation shutters and solar panels adding to the home's everyday appeal.
Property Features
- Quality Eden Brae Homes build
- Five generous bedrooms
- Three bathrooms
- Double-car garage
- Approx. 325m² land size
- Approx. 260m² build size
- Ground-floor bedroom ideal for guests, parents or extended family
- Full downstairs bathroom with shower, vanity and toilet
- Multiple living zones
- Separate downstairs rumpus room
- Spacious main living area
- Kitchen with stone benchtops
- Generous cabinetry
- Double-stacker doors connecting the living space to the patio
- Outdoor patio ideal for entertaining
- Ducted air conditioning throughout
- Plantation shutters throughout
- Solar panels
- Practical two-storey floorplan designed for modern family living
Positioned within the growing Gables community, 12 Tanika Street presents an outstanding opportunity for families seeking space, flexibility and quality without compromising on modern living. With its generous internal footprint and highly functional layout, this is a home designed to adapt with the family for years to come.
For more information or to arrange an inspection, contact Michael Orehek and Noah Shankar at Urban Real Estate Gables.
Disclaimer: All information contained herein is gathered from sources we deem to be reliable. However, we cannot guarantee its accuracy, and interested persons should rely on their own enquiries. Images & Furnishing are for illustrative purposes only and do not represent the final product or finishes. For inclusions refer to the inclusions in the contract of sale. Areas are approximate. All parties are advised to seek full independent legal and professional advice and investigations and or STCA prior to any action or decision.


 ▶
▶


