Positioned in the sought-after Mount View Grange estate, this beautifully presented near-new Eden Brae home offers generous space, modern finishes and a practical family-focused layout on approximately 450 m² of land.
Offering approximately 240 m² of total floor area, including 184 m² of internal living, a spacious 32 m² double garage and a generous 24 m² alfresco, the home provides considerably more than the typical four-bedroom offering.
The home features:
- Four generous bedrooms, including a well-appointed master suite with ensuite and walk-in robe
- Two bathrooms
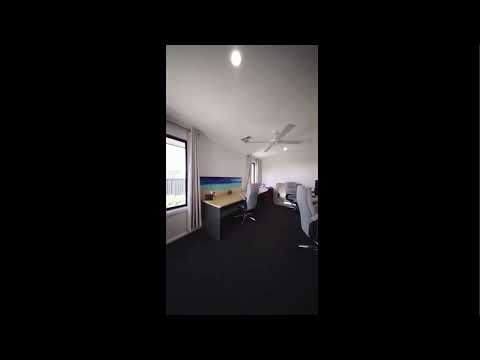
- Multiple living areas providing excellent flexibility for families
- Spacious open-plan kitchen, dining and family living
- Modern kitchen with quality appliances and ample storage
- Separate living/media areas
- Ducted air conditioning
- Large double garage with excellent storage potential
- Generous covered alfresco area ideal for entertaining
- Low-maintenance 450 m² block
- Near-new Eden Brae construction with contemporary finishes throughout
- 240m2 of total floor area, including 184m² of internal living space, 32m² garage and generous 24m² alfresco
The home's thoughtful floorplan provides excellent separation between living and private spaces, while the generous outdoor entertaining area creates a seamless connection between the home and backyard.
The property also offers strong rental appeal, with an estimated rental potential of approximately $750 per week (subject to current rental market assessment), making it an attractive option for both owner-occupiers and investors.
Located within Mount View Grange, the property provides convenient access to Bellbird, Cessnock, local schools, shopping, wineries and the broader Hunter Valley.
A substantial, modern and low-maintenance family home offering an excellent combination of space, quality and location.
Disclaimer:
All information contained herein is gathered from sources we deem to be reliable. However, we cannot guarantee its accuracy, and interested persons should rely on their own enquiries. Images & Furnishing are for illustrative purposes only and do not represent the final product or finishes. For inclusions refer to the inclusions in the contract of sale. Areas are approximate.
All parties are advised to seek full independent legal and professional advice and investigations and or STCA prior to any action or decision.


 ▶
▶


