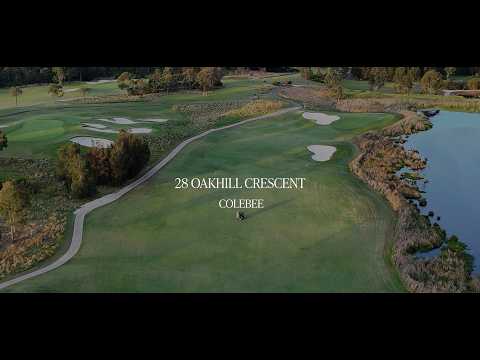
Double story brick family home offers generous family living with four spacious bedrooms, separate lounge and open-plan family and dining areas. The kitchen features an island breakfast bar, gas cooking and walk-in pantry, while the master bedroom includes an ensuite and covered balcony overlooking the golf course.
A covered alfresco area flows to the rear lawn, with private backyard access directly to the golf course. Two balconies, ducted air conditioning and a double garage with internal access complete the home.
Property Features
Two-story residence with four generously sized bedrooms
Separate front lounge and open-plan family and dining areas
Contemporary kitchen with island breakfast bar and walk-in pantry
Gas cooktop, stainless-steel appliances and ample cabinetry
Master bedroom with ensuite and private covered balcony
Built-in wardrobes to the remaining three bedrooms
Front balcony accessed from a second bedroom
Main bathroom with separate bathtub and shower
Separate upstairs toilet and ground-floor powder room
Covered alfresco entertaining area and generous rear lawn
Golf course outlook with private access from the backyard
Ducted air conditioning
Tiled main living areas and carpeted bedrooms
Separate laundry with external access
Under-stair storage and upstairs linen cupboard
Double garage with internal access
Location Features
Approx. 1km to Stonecutters Ridge Golf Club clubhouse
Approx. 1.52km to Greenway Village Shopping Centre
Approx. 23km to Sydney Business Park
Approx. 1.7km to William Dean Public School
Approx. 2.1km to St Francis of Assisi Primary School
Approx. 2.1km to Wyndham College
Approx. 2.4km to St Clare's Catholic High School
Approx. 2.6km to Hassall Grove Public School
Approx. 2.7km to Glendenning Public School
Approx. 2.7km to Hambledon Public School
Approx. 4.7km to Riverstone High School
Convenient access to Richmond Road and the M7 Motorway
Local parks, playgrounds and walking paths nearby


 ▶
▶


