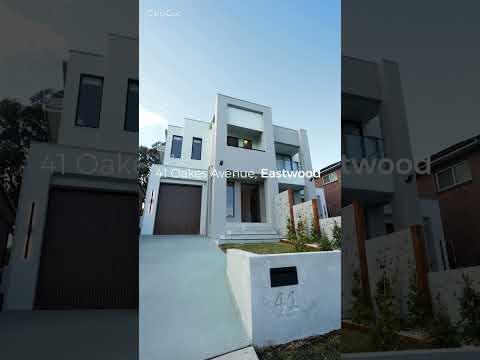
Proudly built by All Castle Homes to BASIX-7 standards and backed by their warranties, this exceptional residence combines sophisticated craftsmanship and exceptional Australian sourced inclusions for decades of carefree living. Featuring a coveted north-facing private backyard, the alfresco entertaining area and extraordinary Chef's kitchen offers a rare and sophisticated family lifestyle in this spacious home.
- Built to the highest standards by a respected Australian builder All Castle Homes with comprehensive warranties
- Elevated high-side position with north-facing rear captures abundant natural sunlight and distant views
- Expansive 310.78sqm ground and first floor living across two levels with high ceilings and multiple balconies
- Seven-star BASIX rating with advanced energy-efficient inclusions
- Stegbar doors and windows all clad luxurious curtains and blinds
- Grand private entry foyer creates an impressive first impression
- Graceful Maria Theresa Crystal Chandelier Grande finished in smoked silver
- Hardwood floating timber staircase with robust steel structural support
- Five spacious bedrooms feature quality built-in wardrobes and private ensuites
- Ground-floor bedroom with adjoining bathroom provides ideal in-law accommodation
- Upstairs teenage retreat overlooks the stunning chandelier and foyer
- Spacious gourmet kitchen showcasing premium Miele appliances, Belling triple-oven gas cooking range, Vintec wine cabinet and a Butlers pantry with a separate induction cooktop
- Sumptuous Calacatta Lusso 60mm stone benchtops and matching splash backs add warmth and sophistication
- Expansive 1.2m x 1.2m Italian porcelain tiles grace the ground floor
- Blackbutt herringbone timber flooring introduces warmth and timeless natural elegance to the living areas
- Gas fireplace creates an elegant focal point and winter warmth in addition to a multiple zoned, energy efficient air conditioning system
- Premium alfresco kitchen features BBQ, rotisserie, wok burner, fridge and sink all wrapped in a rare stainless steel splash back
- Rare secluded backyard provides tranquil entertaining without overarching neighbours
- Peerless concrete front boundary and cantilevered steps create a sophisticated street presence
- Easy care gardens with mature easy-care plants all beautifully orchestrated in concrete sleepers and iron bark edging
- Tiled garage, durable Spraycrete driveway finish provides carcinogenic free decorative appeal and enhanced slip resistance
- Huge internal laundry provides exceptional functionality and additional storage capacity
- Solar power, electric car charger, underground tanks, double water heaters and termite protection
Security system with fingerprint and coded front-door access
- NBN readiness and practical modern conveniences complete the home
- Peaceful family-friendly street positioned close to parks, schools and shopping
- Approximately 1.2km walk to Eastwood Centre and local shopping amenities
- Approximately 950m walk to Denistone East Public School
- Just 250m from Jim Walsh Park for everyday recreation
Disclaimer: All information contained herewith, including but not limited to the general property description, price and the address, is provided to Vue Property Estate Agents by third parties. We have obtained this information from sources we believe to be reliable; however, we cannot guarantee its accuracy. The information contained herewith should not be relied upon and you should make your own enquiries and seek advice in respect of this property or any property on this website.


 ▶
▶


