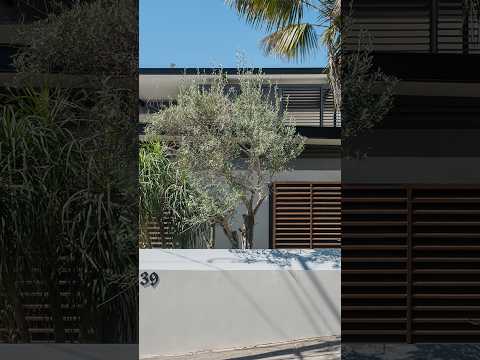
Architect-designed to capture sweeping bay and city views, this impressive four-bedroom residence delivers a highly versatile layout tailored to families of all ages. Thoughtfully designed, the two-level home balances generous living spaces with bespoke features that elevate style and functionality. Dedicated to a private parents' retreat, the upper level features a spacious master bedroom with walk-through robe, ensuite, and balcony capturing water and city vistas, plus a fourth bedroom or study and an internal courtyard. The main living and dining area extends seamlessly through bi-fold doors to a generous entertaining deck, with steps leading to the garage rooftop, presenting exciting potential to create a spectacular outdoor entertaining space with panoramic views (STCA). Two lower-level bedrooms with built-ins are serviced by a large family bathroom, while an internal atrium, architectural skylight and innovative fireplace heating system highlight the property's exceptional design. Located in a prime Drummoyne address, just 200m from the famous Bay Run and within 450m of renowned local schools, this unique home delivers an enviable bayside lifestyle inside and out.
Architect-designed four-bedroom, three-bathroom home in a prime bayside address
Expansive lower level featuring two generously sized guest bedrooms, both with built-ins
Modern family bathroom with separate bath, shower and designer vanity
Luxurious parents' retreat featuring master suite, walk-through robe, ensuite and private balcony with bay and city views
Fourth bedroom or study with direct access to a large upper-level courtyard
Stunning internal atrium featuring an architectural skylight
New internal and external paintwork, tinted windows, and light-filtering roller blinds
New gourmet kitchen with stone benchtops, induction cooking and wine fridge
Oversized internal laundry with ample storage and outdoor access
Spacious open-plan living area with seamless transition to an oversized covered deck
Stairs from deck to garage rooftop offering potential to create an alfresco entertaining space with panoramic views (STCA)
Paved courtyard featuring landscaped borders
Huge lock-up garage with double-car parking, plus self-contained rumpus or media space, bathroom with shower and laundry, accessible from the rear laneway
New Daikin air conditioning, unique gas-fired heating, stainless steel downpipes and 28 solar panels (not visible)
Water rates: $866.00 p/a
Council rates: $2,044.00 p/a
All information in this document has been gathered from various third-party sources we believe to be reliable; however, we cannot guarantee its accuracy, and we accept no responsibility and disclaim all liability in respect to any errors, omissions, inaccuracies or misstatements in this document. Prospective purchasers are advised to carry out their own investigations and rely on their own inquiries.


 ▶
▶


