THE DEAL
An exceptional expression of contemporary family living, residence presents an enviable combination of luxury, scale and effortless Gold Coast lifestyle. Positioned within the tightly held enclave of Isle of Capri, the home is surrounded by some of the area's most desirable amenities, while offering a private sanctuary designed for sophisticated entertaining and relaxed family living.
Set along prestigious Brindisi Avenue, the residence is perfectly positioned to embrace the very best of its surroundings. Capri on Via Roma, riverside parks, acclaimed schools, cafés, restaurants and the beach are all within easy reach, creating a lifestyle where mornings begin with coffee and waterfront walks, afternoons unfold beside the pool and evenings are spent entertaining at home.
From the moment you enter, the scale and quality of the residence are immediately apparent. The expansive ground floor has been thoughtfully designed around connection and entertaining, with generous open-plan living and dining spaces extending into a sophisticated chef's kitchen.
At the heart of the home, the kitchen is beautifully appointed for both everyday living and grand-scale entertaining, featuring an oversized breakfast bar and substantial butler's pantry. The considered connection between the kitchen, living and outdoor entertaining spaces creates an effortless environment for hosting family and friends.
A fully equipped gym provides a dedicated space for fitness and wellbeing, while an impressive guest suite with its own ensuite offers a luxurious level of accommodation for visiting family or guests, overlooking the beautifully landscaped front gardens.
Upstairs, the sense of grandeur continues. Four generous bedrooms are complemented by a second living area beneath soaring cathedral-style ceilings, with expansive windows drawing in natural light and capturing breathtaking views across the Gold Coast skyline.
The main suite is a private retreat of exceptional proportions. Floor-to-ceiling glazing frames panoramic city views, while a generous walk-in robe and luxurious ensuite with spa bath create a sense of indulgence rarely found in a family home of this calibre.
Three of the five bedrooms feature their own private ensuites, ensuring exceptional comfort and privacy for family members and guests alike.
Outside, the home takes on an entirely different character.
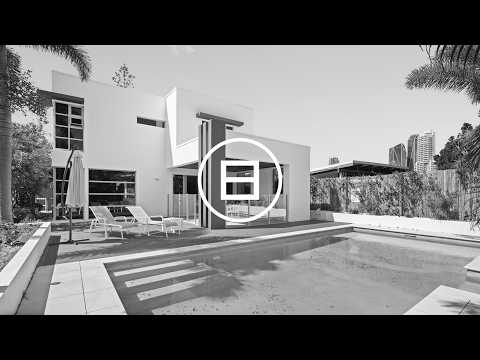
A resort-inspired entertaining precinct centres around the oversized swimming pool, with a covered alfresco entertaining area, built-in BBQ and custom-designed seating creating an idyllic setting for long lunches, summer gatherings and evenings spent entertaining beneath the stars.
Surrounded by established, low-maintenance gardens and flourishing fruit vines, the outdoor spaces have been carefully designed to provide both privacy and tranquillity. The result is a private oasis that feels worlds away from the pace of everyday life, yet remains moments from everything.
* Five-bedroom furnished family residence
* Expansive two-level floorplan designed for luxury family living
* Multiple living and entertaining zones
* Dedicated fully equipped gym
* Four bathrooms plus downstairs powder room
* Three bedrooms appointed with private ensuites
* Luxurious main suite with panoramic city views
* Walk-in robe and spa bath ensuite to main bedroom
* Floor-to-ceiling windows capturing Gold Coast skyline vistas
* Sophisticated chef's kitchen with generous breakfast bar
* Substantial butler's pantry
* Upstairs living retreat with soaring cathedral-style ceilings
* Ducted zoned air conditioning and ceiling fans throughout
* Separate laundry
* Oversized resort-style swimming pool
* Covered alfresco entertaining and BBQ area
* Custom outdoor seating
* Beautifully landscaped, low-maintenance gardens
* Established fruit vines
* Fully fenced grounds with manicured grassed front yard
* Secure double carport
* Offered fully furnished
Isle of Capri represents one of the Gold Coast's most coveted lifestyle addresses a tightly held residential enclave positioned between the energy of Surfers Paradise and the tranquillity of the waterways.
Here, convenience and luxury exist effortlessly side by side. Leave the car at home and walk to Capri on Via Roma for morning coffee, an afternoon lunch or an evening dinner. Enjoy the nearby parks and waterfront pathways, make the short journey to the beach or retreat home to your own private resort.
For families, the location places a selection of renowned schools and everyday amenities within easy reach. For those who love to entertain, the home's exceptional living spaces, resort-style grounds and seamless indoor-outdoor connection provide the perfect backdrop for everything from intimate family gatherings to large-scale celebrations.
Above all, this is a home that embraces the quintessential Gold Coast lifestyle generous interiors, spectacular skyline views, resort-style outdoor living and an address that places the very best of the city at your fingertips.
SEALS THE DEAL
A residence of impressive scale, refined comfort and undeniable lifestyle appeal, this is Isle of Capri living at its most luxurious.


 ▶
▶


