THE DEAL
Some homes impress. The special among them inspire. In this brand-new sanctuary, Mercs Projects haven't just met the brief they've shifted the dynamic. Luxury of a higher tier, taking Preston to heights unseen all on a single level.
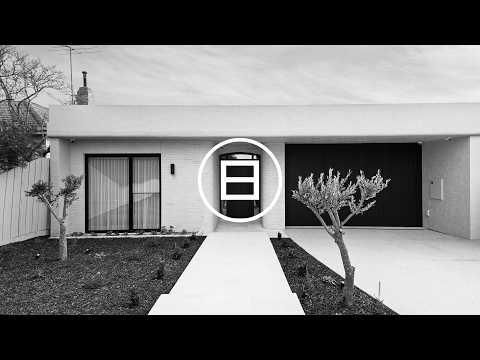
Artisan render. Sleek, flowing curves. Façade weaving timeless into cutting edge, establishing presence, signalling the standing of spaces to come.
Oversized front master with a walk-in robe and dual-shower, double-basin ensuite. Luxe second bathroom with a bathtub and separate powder room. Bedrooms 2, 3 and 4 all with extensive storage. 5th bedroom doubling as a retreat.
Accommodation lets the home gather momentum. The rear domain is where it hits full stride.
Family and dining are connected while defined. Two sets of stacker glass transform the space, blending inside and out. Sun pours in, ceilings soar and a gas-log fire roars ambiance brought to life.
Barbecue alfresco for easy hospitality, covered for year-round use. Sun, gardens and privacy making a dream backyard enriched and elevated by a heated pool and outdoor shower. Summertime, sorted.
Camera/alarm security. Zoned heating/cooling. Sonos audio. Epoxy-floor double garage. Remote-gate parking for two more cars all app-controlled. 3-phase power. 7.2kW solar. Engineered oak floors. Ducted vacuum. Swathes of solid travertine.
Parks, trails and Merri Creek. Cafés, restaurants and Coburg Hill shops. Great schools, Preston Market, High Street and city trains. The 11 Tram on neighbouring Gilbert Road Miller Street shops, Fitzroy and the CBD reached with ease.
SEALS THE DEAL
Zip Tap. Pot filler. Massive butler's pantry. First-class appliances. The home chef's favourite Pitt cooking system, backdropped by hand-applied Venetian plaster. All shaped around the home's signature piece solid Silver travertine.


 ▶
▶


