Finding it difficult to find a home large enough for the whole family. then this could be the home for you!
Sprawled over two levels this five-bedroom family home has a versatile layout that allows you to utilize one of the four living areas as a teenager's retreat/sixth bedroom and still not compromise on space. The ground level includes high ceilings ensuring all spaces are legal height.
Centrally located in Svensson Heights you're only a short drive to schools, major shopping and hospitals.
TOP LEVEL FEATURES:
- Character feature lighting throughout the airconditioned loungeroom
- Polished hardwood timber floors throughout the top floor of the home including the loungeroom, dining, hallway and two bedrooms
- Master bedroom is air-conditioned with a large walk-in wardrobe
- Spacious bathroom with large walk-in shower, feature freestanding double basin vanity and toilet
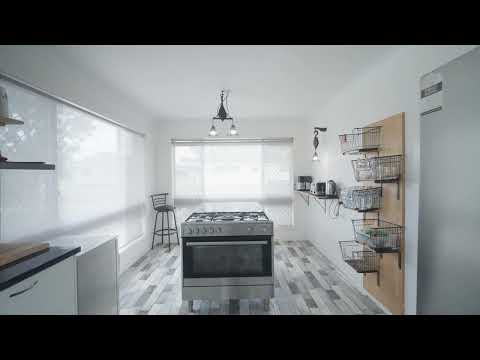
- Kitchen included a freestanding 900mm oven with gas cooktop, island bench and plenty of bench and storage space
- Secondary toilet with large concealed storage room
- Second bedroom with polished timber floors and built in's
- Third bedroom with vinyl flooring and private external access
- Large secondary living area with vinyl flooring or utilise as a teenager's retreat/sixth bedroom
- Rear verandah with external staircase plus additional internal stairs
GROUND LEVEL FEATURES:
- Large gym area with high ceilings that could be used for a range of purposes
- Large bedroom with air-conditioning, ceiling fan and floating floors
- Second bedroom with floating floors
- Double attached garage with electric roller door
- Third room with the potential to utilise and a kitchenette space or living room
- Under stairs storage
ADDITIONAL PROPERTY FEATURES:
- Great sized, secure sitting area at the front of the home - perfect kids' area
- Large solar system installed to save on your power bills
- Natural, treed aspect to the rear of the home
- Full concrete driveway leading to the large double bay garage
AT A GLANCE:
Bedrooms: 5
Bathrooms: 1
Car Accommodation: 2
Block Size:1040m2
Council Rates: $2200 per half year plus water usage
DISTANCE TO FACILITIES:
- 280m to Faldt St Bus Stop
- 750m to TAFE Queensland
- 1km to Bundaberg Multiplex & Aquatic Centre
- 1km to Across the Waves Sports Club
- 1.2km to Norville State School
- 1.5km to Shalom College & Sunday Markets
- 2.1km to Friendly Society Private Hospital
- 2.4km to Hinkler Central
- 2.9km to Bundaberg CBD
Contact the Exclusive Marketing Agent Majella Owen on 0413245755 for further details or to arrange an inspection.
Disclaimer:
We have obtained this property information from sources we believe to be reliable; however, we cannot guarantee its accuracy. Prospective buyers are advised to carry out their own investigations.


 ▶


