Where easy family living meets genuine town convenience - a two-storey home on an 834-square-metre east-facing block, a walk from the heart of Yass and backing directly onto a reserve.
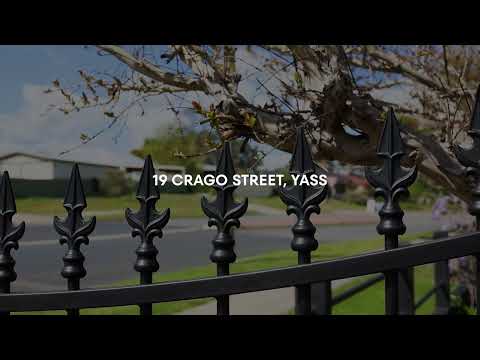
Welcome home, to 19 Crago Street, Yass.
The best of this home is how it lives. At the heart of the ground floor, an updated kitchen - Granite Transformations benchtops, a Chef oven and dishwasher - flows to the family dining beneath coffered ceilings, with panoramic views of the Yass countryside. A separate formal lounge and dining sit alongside for quieter moments or guests, and a practical laundry and powder room complete the level.
Upstairs, a generous master suite offers a private retreat with a walk-in robe and ensuite, and three further bedrooms - each with built-in robes and ceiling fans - share a large family bathroom. Zoned ducted gas heating and electric cooling keep every room comfortable through the seasons.
Outside, a covered, timber-lined alfresco with café blinds makes a sheltered place for barbecues and morning coffee, opening to established gardens, hedged garden rooms and courtyards. Beyond the back fence lies a reserve, with secure gated access - room for a game of cricket, walking the dog or kicking the footy. All of it a short walk to town, around 35 minutes to the ACT border, and 50 to Canberra.
Whether your vision is a low-fuss family home within walking distance of everything, room for children and a dog with a reserve at the back gate, or a comfortable base within reach of Canberra, 19 Crago Street is ready for its next custodians - just open the café blinds, wander out to the reserve, and settle into easy town living.
Contact the listing agent for a copy of this property's Information Sheet.
AT A GLANCE
834 m² east-facing block - a walk to the Yass town centre; backs onto a reserve with secure gated access
Two-storey brick family home, built 2007
Four bedrooms; upstairs master with walk-in robe and ensuite
Three further bedrooms with built-in robes and ceiling fans
Family bathroom with bath, plus a separate downstairs powder room (2.5 bathrooms in total, with the ensuite)
Updated kitchen - Granite Transformations benchtops, Chef oven, electric hotplates and dishwasher
Multiple living zones - a formal lounge and dining separate from the main family living
Coffered ceilings and countryside views to the living areas
Covered, timber-lined alfresco with café blinds
Established gardens, multiple courtyards and a garden shed; tank water for the garden
Zoned ducted gas heating and electric cooling; ceiling fans to the bedrooms
Carpet and tiling throughout; Rinnai instantaneous gas hot water
Double remote garage with internal access
LOCATION HIGHLIGHTS
Around 35 minutes to the ACT border (Barton Highway)
Around 50 minutes to Canberra CBD; 16 minutes to Murrumbateman
Walking distance to Aldi, Woolworths, cafés, pubs and restaurants
Close to Yass Golf Club, Bowling Club and Walker Park
Near schools, childcare and medical facilities
Backs onto a reserve - a rare offring for an in-town home


 ▶
▶


