ARCHITECTURAL BEACHFRONT LUXURY WITH RARE DIRECT BEACH ACCESS
Designed to Embrace the Coastal Lifestyle
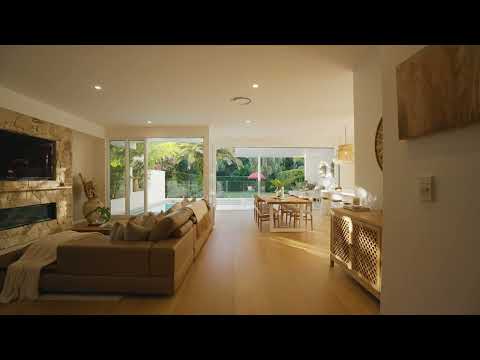
Completed in 2020 and crafted to an exceptional standard, this architecturally designed residence captures the essence of refined beachfront living. Warm timber finishes, natural stone features and expansive glazing combine to create interiors that are both sophisticated and welcoming, while soaring ceilings and seamless indoor-outdoor integration maximise natural light, cooling sea breezes and year-round comfort. Positioned on one of Casuarina's rare beachfront allotments with level rear gate access to the sand and coastal pathway, this is a home where every day begins and ends by the ocean.
Luxury, Space & Exceptional Liveability
Designed with both family living and entertaining in mind, the expansive floorplan offers multiple living zones, four generous bedrooms, a versatile fifth bedroom or rumpus, three luxurious bathrooms and a spectacular master retreat complete with a private balcony overlooking the coastal reserve. At the heart of the home, the gourmet kitchen features premium Smeg appliances, a butler's pantry and oversized stone benchtops, flowing effortlessly through oversized cavity sliders to the covered alfresco, mosaic swimming pool and beautifully landscaped gardens. Every detail has been thoughtfully considered, from custom joinery and American Oak flooring to integrated smart home technology, zoned ducted air conditioning, solar power and premium security systems.
A Rare Beachfront Opportunity
Homes of this calibre, offering direct level access to Casuarina Beach, are exceptionally tightly held and seldom become available. Combining timeless architecture, outstanding craftsmanship and an irreplaceable coastal position, this remarkable residence delivers a lifestyle defined by privacy, quality and effortless luxury. Whether as a permanent family home, executive retreat or premium holiday residence, this is an opportunity to secure one of Casuarina's most desirable beachfront addresses.
Property Features:
Rare level rear gate with direct access to Casuarina Beach and the coastal pathway
Architecturally designed residence completed in 2020
Four bedrooms plus versatile fifth bedroom/sitting room (The ground floor guestroom has w/in robe, heat resistant louvres & private ensuite)
Three luxurious bathrooms plus two powder rooms
King size luxury master suite with executive walk-in wardrobe, luxurious ensuite & Private covered balcony overlooking the pool & manicured gardens
Additional Family room with built-in wet bar
Living room equipped with remote gas Fireplace - Lopi 1.6 metre
Separate Cinema/Media Room
Double study zone upstairs
Designer kitchen with premium Smeg & Asko appliances and butler's pantry
American Oak timber flooring and custom joinery throughout
Santorini natural stone feature walls
Remote gas fireplace and zoned ducted air conditioning
Large separate laundry with laundry chute from upper level
Custom built timber veneer joinery throughout
Zoned ducted air conditioning & ceiling fans
LED downlights and feature lighting throughout
3 metre ceilings downstairs & 2.7-metre-high ceilings upstairs
Oversized three car garage with epoxy flooring
Mosaic Salt Magnesium swimming pool with new pool pump
Architecturally landscaped gardens
Covered alfresco with built-in Heatlie stainless steel BBQ
HEOS multi-room audio, keyless entry, alarm system and security cameras
8.5kW solar system, filtered water, bore and new automated irrigation
Outdoor hot and cold beach shower
Rear Yard made completely private by established hedging & direct beach access via rear gate
THIS IS ONE OF THE AREAS MOST PRIZED OFFERINGS - CONTACT NICK WITHERIFF on 0405 618 477 & ROCCO RACHIELE on 0402 616 616 FOR YOUR PRIVATE VIEWING.
5 MINUTES TO TWEED VALLEY HOSPITAL
15 MINUTES TO GOLD COAST INTERNATIONAL AIRPORT
30 MINUTES TO BYRON BAY
CLOSE TO SHOPS, CAFES, RESTAURANTS, BUS-STOP, COLES SHOPPING CENTRE, MEDICAL CENTRE AND NEW CASUARINA TOWN CENTRE
* Approx.
Disclaimer: All information (including property area, floor size, price, photos, address, and descriptions) is provided for your convenience and sourced from third parties. Included photos have been digitally enhanced and we advise viewing the property prior to any formal submissions. Witheriff Group cannot confirm its accuracy and accepts no liability for any errors, omissions, or damages related to this information. You should verify details and seek legal advice regarding any property. Prices are current at the time of publication but may change and are estimates only. All numbers quoted are approximates only.


 ▶
▶


