INSPECTION TIMES ARE IN NSW DAYLIGHT SAVING TIME.
Completed in late 2023 and set across a generous 693m² allotment, 41 Beech Lane is an elegant Coastal Hamptons residence defined by soaring proportions, graceful architectural detail and a warm, light-filled interior.
From the moment you enter, the home makes an impression. Arched doorways and windows introduce softness and character, while a dramatic two-storey void rises above the formal dining space, framed by oversized picture windows that draw natural light deep into the home.
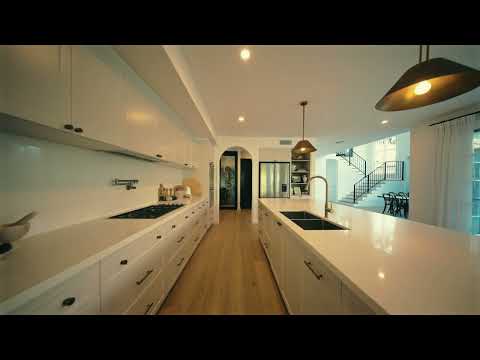
Designed and built with both everyday living and entertaining in mind, the central kitchen, dining and living zone is spacious and inviting, anchored by a built-in natural wood fireplace and opening to the resort-style pool and spa area beyond.
The kitchen combines classic detailing with premium functionality. 40mm stone benchtops, custom cabinetry and a five-burner Smeg gas cooktop with pot filler are complemented by dual Smeg ovens and integrated Fisher & Paykel appliances. A substantial walk-in pantry extends the preparation and storage space with a secondary sink, integrated dishwasher, fridge provision and a custom floor-to-ceiling cellar.
Engineered timber flooring runs throughout the main living areas, while ducted and zoned air conditioning and a custom integrated sound system add another level of comfort.
FLEXIBLE GROUND-FLOOR LIVING
A generous downstairs double size guest suite offers excellent separation from the main accommodation, complete with a walk-in robe, ensuite, wool carpets and 2.7m ceilings.
Plumbing provisions have also been incorporated to allow for the potential addition of a kitchenette, providing flexibility for extended family, guests or a more independent living arrangement.
A dedicated laundry and mudroom, under-stair storage and double garage with epoxy flooring, additional storage and double-door access complete the ground floor.
ELEVATED UPSTAIRS RETREAT
Upstairs, a sitting and study area creates a relaxed secondary living zone, complemented by a separate media room with vaulted ceilings, integrated sound and access to a wraparound balcony.
Two additional bedrooms are individually finished, each with its own walk-in robe and ensuite. One features a bay window with built-in cabinetry, study nook and feature wallpaper, while the other incorporates sheer curtains and feature VJ paneling.
Extensive walk-in linen storage provides exceptional practicality for family living.
AN IMPRESSIVE MASTER SUITE
The master suite is a standout, crowned by a soaring 5.5-metre vaulted natural timber ceiling that gives the space remarkable volume and warmth.
Double French doors open to a private wraparound balcony and covered sitting area, creating a secluded retreat within the home.
The ensuite has been finished to a luxurious standard with a freestanding bath, expansive skylight, double shower, double vanity and dedicated beauty bar, while the adjoining walk-in robe is also illuminated by its own skylight.
PROPERTY HIGHLIGHTS
Completed in late 2023
693m² allotment
Coastal Hamptons-inspired architecture by Josh Jardine
Built by Custom Coast Homes
Signature arched doorways and windows
Two-storey void over the formal dining area
Oversized feature picture windows
7mm engineered timber flooring
Zoned and ducted air conditioning throughout
Custom integrated sound system
Inbuilt wood fireplace
Resort-style in-ground pool and spa
Five-burner Smeg gas cooktop with pot filler
Dual Smeg ovens
Integrated Fisher & Paykel appliances
40mm stone benchtops
Premium custom cabinetry
Walk-in pantry with secondary sink and dishwasher
Custom floor-to-ceiling cellar
Separate laundry and mudroom
Flexible ground-floor guest suite with ensuite and walk-in robe
Plumbing provisions for a future kitchenette
Wool carpet to bedrooms
Upstairs sitting and study area
Dedicated media room with vaulted ceiling and wraparound balcony
Extensive walk-in linen storage
Master suite with 5.5m vaulted natural timber ceiling
Private wraparound master balcony and covered sitting area
Double garage with epoxy flooring and additional storage
16kW solar system
Solar hot water
Gas bottle service
Character-rich yet highly functional, 41 Beech Lane brings together impressive architecture, generous family living and resort-style entertaining in a home that feels both refined and relaxed.
Disclaimer: All information (including property area, floor size, price, photos, address, and descriptions) is provided for your convenience and sourced from third parties. Witheriff Group cannot confirm its accuracy and accepts no liability for any errors, omissions, or damages related to this information. You should verify details and seek legal advice regarding any property. Prices are current at the time of publication but may change and are estimates only..


 ▶


