With 752sqm approx. to work with, several futures are on the table. Retain the house and bring it forward a few decades. Extend into the deep rear garden. Replace it with the home you have been waiting to build, or explore the potential for two new residences, subject to council approval. It could also be let out and earn its keep while plans for the next chapter take shape, so there is no pressure to decide on day one.
Double entry doors open to a wide hallway, with the living spaces unfolding along one side. The substantial living room adjoins the dining room, allowing the two to work separately or combine when entertaining. Both are warmed by gas heaters. Further in, the timber kitchen includes a breakfast bar, Miele dishwasher and integrated oven and grill. It opens to the family and meals area, with sliding doors leading to the covered verandah and big backyard.
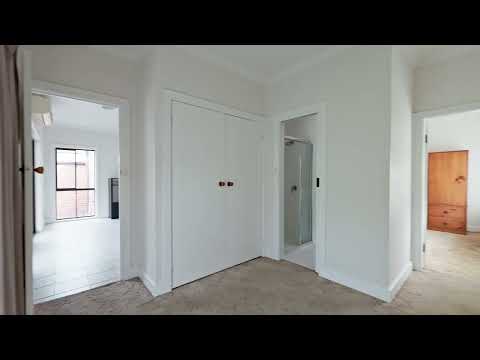
Three bedrooms are grouped in their own wing. The main has a built-in robe and ensuite, with another featuring a fitted bench and cupboards. A central bathroom, separate laundry, ducted heating and a split-system air conditioning unit complete the layout. Outside, there is a single garage with a storeroom behind, plus a shed and ample driveway parking.
Zoned for Wattle Park Primary School and Ashwood High School, this is a location that puts everyday routines within easy reach. Deakin University, PLC and Emmaus College's Year 9 campus are nearby, while trams, Burwood Station and multiple bus routes simplify the commute. Shopping and dining options stretch from Burwood Village and Burwood Heights to HomeCo Burwood Brickworks, with Wattle Park and Apex Park Playground providing plenty of opportunities for recreation close to home.
Proudly presented by Woodards Camberwell.
We donate a portion of our fee from every property transaction to the Woodards Foundation to support people experiencing homelessness, family violence and social isolation.