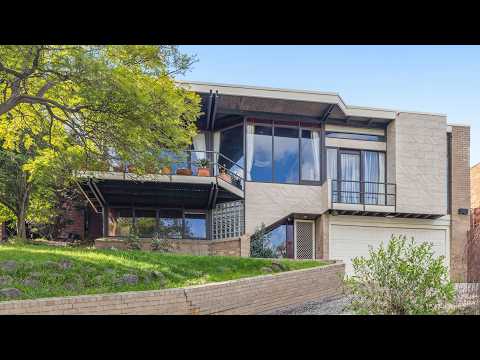
Presiding over the high side of the street and framing leafy views from many points, this award winning, architect designed, four bedroom home is an extraordinary family entertainer. Tightly held for 32 years, it's an expansive residence graced with a wealth of windows and natural materials. Key spaces include a living domain with balcony, dining room, gourmet kitchen and family room. Sweeping granite counters and 90cm Smeg appliances reside inside, while a generous outdoor entertaining area features a barbecue kitchen and rain sensing roof. Starring a north easterly aspect, a private rear garden is home to a large heated swimming pool. Big bedrooms include a main with ensuite and balcony, the family bathroom hosts a spa, and other strengths include a 10kW solar system, heating/air conditioning, automated lights, extensive storage and direct entry double garage with workshop. Tucked in a cul-de-sac, this tranquil abode is seconds to Maribyrnong River trails, a short drive to thriving Keilor Village shops, cafes, leisure facilities, Keilor Primary and freeway access.
Sale Process & Communication Notice
The vendor may sell the property at any time, including prior to any advertised date, and reserves the right to vary the sale method or bring any advertised auction forward. Prospective purchasers must notify the selling agent in writing of their interest and intended participation to ensure they are kept informed of any changes to the sale process. Purchasers are responsible for ensuring their contact details remain current and that they remain contactable regarding this property, as the agent cannot guarantee delivery of updates where communication preferences have been restricted, or contact details are incorrect.