A grand expression of French Provincial elegance, this brand-new residence sets a benchmark for luxury living.
Breathtaking in both scale and presence, the home makes a stately first impression, introduced by automatic gates and an exposed aggregate driveway. Double doors with keyless entry open to a stunning foyer, where tall ceilings with elegant cornices, engineered Ash timber flooring, wainscot panelling, and colonial windows establish an immediate sense of sophistication.
A formal lounge with a striking ethanol fireplace sits to the right, followed by a theatre room with electrical provisions for a projector and sound system. At the end of the hallway, the home opens to an expansive family and dining area, anchored by a glamorous kitchen. It is appointed with premium Miele appliances, including an induction cooktop, rangehood, two ovens and two integrated dishwashers, along with quartzite benchtops and splashbacks, a breakfast island and a butler's pantry with a pot filler, Smeg gas cooktop and rangehood. Stacker doors connect the open plan domain to a generous backyard with a covered alfresco boasting a built-in barbeque, sink, ceiling fan and lighting.
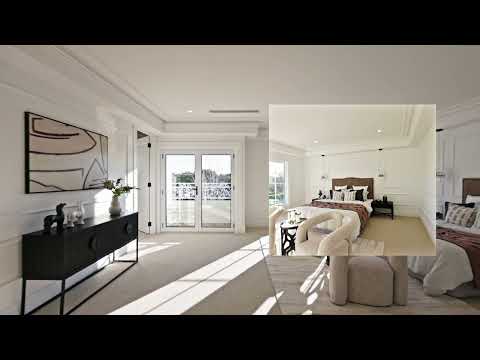
Lavish accommodation comprises five master suites, each with a fitted-out walk-in wardrobe and sleek, fully tiled ensuite featuring a frameless twin-head shower with a niche, toilet and touch-lit mirror above a wall-hung vanity. One is located on the ground floor and has its own private alfresco, while the primary suite upstairs is complemented by a sitting area with a Juliet balcony, two walk-in wardrobes (one a magnificent dressing room) and an extravagant ensuite with a freestanding soaker tub.
An expansive retreat serviced by a kitchenette with space for a bar fridge, a study, a large laundry with ample cupboard storage, a powder room with a light-up basin, under-stair storage that could be converted into a cellar or storeroom, and a remote double garage with direct entry into a mudroom complete the home's substantial footprint.
Other highlights include a sweeping Victorian ash staircase illuminated by a circular skylight, two zoned ducted heating and cooling units, an alarm system, security cameras, two instantaneous hot water systems, a 2,020-litre water tank with a pump, substantial storage, two-pack cabinetry, feature lighting including a designer chandelier, trendy tapware, sleek black hardware and double-glazed windows throughout.
The home's position places quality amenities, top private schools and lifestyle attractions within easy reach. High Street Road shops and bus services, a medical centre, Blind Creek Trail, Llewellyn Park, sporting fields, the State Basketball Centre and Waverley Christian College are all within an easy stroll. Popular wholesalers, the Eastern Freeway, St Andrews Christian College, The Knox School, Swinburne University of Technology, The Glen Shopping Centre and Westfield Knox Shopping Centre are also just a short drive away.
We donate a portion of our fee from every property transaction to the Woodards Foundation to support people experiencing homelessness, family violence and social isolation.


 ▶
▶


