Meticulously designed and beautifully executed, this contemporary single-level residence delivers an exceptional standard of family luxury in a highly sought-after Mount Waverley setting. Privately positioned behind a timber-slatted fence and established native gardens, the home makes a striking first impression with its contemporary façade, covered entry porch and feature timber front door with integrated lighting adding to the impressive street presence. At the heart of the home, the sophisticated open-plan kitchen brings together premium functionality
and refined contemporary style. Two-tone cabinetry is complemented by open shelving and feature LED strip lighting, while a substantial waterfall-edge island bench creates a striking centrepiece and doubles as a generous breakfast bar and casual meals space. The kitchen is equipped with a modern induction cooktop, electric oven and integrated dishwasher, supported by a spacious walk-in pantry and ample cabinetry to keep everyday essentials neatly concealed. The open-plan living and dining zone is anchored by a freestanding fireplace, creating a warm and
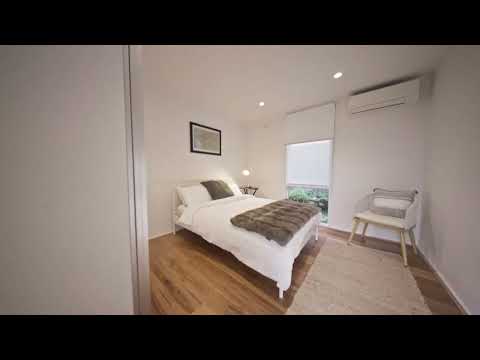
inviting focal point, while expansive sliding doors extend the interiors to the alfresco and pool beyond. The main bedroom features a built-in robe, direct access to the decking and its own ensuite. The ensuite is well appointed with a walk-in shower, single vanity, feature finger tiling and a sleek round mirror. The second and third bedrooms include built-in robes and are serviced by the main bathroom. The luxurious main bathroom is finished with large-format, floor-to-ceiling tiling and
features a floating single vanity with storage, a freestanding bath and an oversized frameless glass walk-in shower with rainfall and handheld showerheads. A separate laundry with external access adds further practicality, while sheer curtains and LED downlights throughout enhance the home’s refined ambience. Split system heating and cooling ensures comfort year round. Designed for year-round entertaining, the covered alfresco features tiled decking and a partially glazed skylight roof, overlooking an impressive in-ground swimming pool with an adjoining spa and feature wall. A pizza oven, built-in barbecue space, ceiling fan and overhead heaters create an inviting setting for gatherings with family and friends in every season. Easy-care lawns and landscaped gardens surround the home, while a garden shed provides additional storage alongside the double garage. Zoned to Mount Waverley Heights Primary School and Mount Waverley Secondary College, the property is also close to Ian Grove Playground, Fairway Reserve and Bridge Reserve. The retail and dining precincts of Notting Hill and Oakleigh are within easy reach, along with Chadstone Shopping Centre and Monash University's Clayton campus. Mount Waverley Station is the closest train station, with the Monash Freeway also providing convenient connectivity


 ▶
▶


