An ode to comfort and considered design, this inviting home delivers a luxurious family lifestyle with a focus on space, light, and effortless living. Interiors are enhanced by white plantation shutters and wide-plank oak-toned flooring, with delicate archways introducing a sense of flow between living zones.
An inviting lounge and dining arrangement is complemented by a central meals area and adjoining study, offering flexibility for everyday living and work-from-home needs. At the heart of the home, the kitchen is appointed with 40mm stone benchtops, a Westinghouse oven, 4-hob cooktop, and a Bosch dishwasher, supporting family functionality on a grand scale.
Outside, a pergola forms a well-equipped entertaining domain, complete with an inbuilt outdoor BBQ kitchen with sink, Gasmate BBQ, and drinks fridge. The rear yard is peaceful and established, with a lush lawn and perimeter trees creating a private and usable outdoor setting suited for kids to play, relaxed afternoons, and larger gatherings.
Accommodation is headlined by an elegant main bedroom featuring a window seat, elevated ceiling, walk-in robe, and updated ensuite with twin vanity, frameless glass walk-in shower, bath, and gold-toned accents. The main bathroom mirrors this level of finish, with a fluted bath, oversized shower, and adjoining powder amenity.
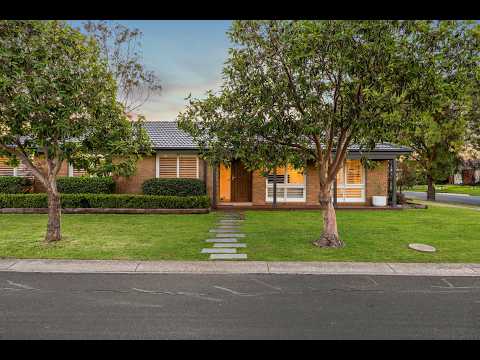
Set on a 663m2 (approx.) corner allotment, the property makes generous use of its landholding, with additional features including a double carport with gated rear access, ducted heating and cooling, automated sprinklers, and a garden shed.
Positioned within the popular Gum Tree Hills Estate, close to nature trails, schools, childcare, and Sunbury township with its shops, cafés, restaurants, amenities, and train station, delivering a well-rounded luxurious lifestyle for modern families.


 ▶
▶


