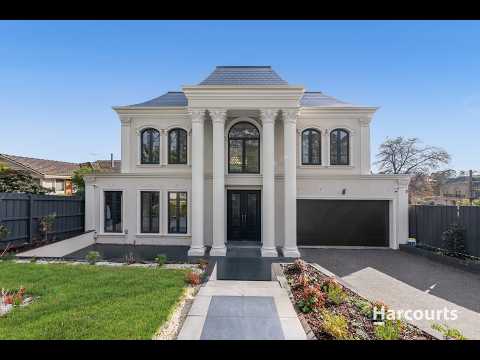
An exceptional family residence of approximately 67 squares, this impressive three-level home combines grand proportions, refined finishes and outstanding flexibility in a prized Balwyn North setting.
A striking entrance introduces American oak parquetry flooring, a sweeping staircase, soaring three-metre ceilings and an Australian-made crystal chandelier. Formal and informal living spaces include a sitting room with HeatnGlo gas fireplace, a versatile dining/home office and an expansive open-plan family zone.
The Miele-appointed kitchen features integrated fridge/freezer appliances, solid marble surfaces and an oversized island, complemented by a fully equipped butler's kitchen with cooktop, dishwasher and walk-in pantry.
Five generous bedrooms each include a walk-in robe and private ensuite, including a ground-floor guest suite. Upstairs, the luxurious main suite features an Italian marble ensuite with freestanding bath, while an additional lounge/study retreat with kitchenette/wet bar provides an ideal family breakout space.
The lower level is dedicated to entertainment, featuring a home theatre with projector, large screen and integrated speakers, plus a spacious games room/retreat with wet bar and full bathroom.
Outdoors, an entertainment pavilion with BBQ kitchen and drinks fridge overlooks a sun-drenched terrace and landscaped backyard complete with a private golf putting green.
Additional appointments include comprehensive double glazing, zoned refrigerated heating and cooling, ducted vacuum, CCTV, security alarm, video intercom, heat-pump hot water, Villeroy & Boch bathware, bespoke joinery, premium marble finishes and an extra-wide remote double garage with internal access.
Set on approximately 693m², the home is zoned for Balwyn High School and Boroondara Park Primary School, with Boroondara Shopping Centre, Leigh Park, Gordon Barnard Reserve, Greythorn Central, The Village Balwyn North, Westfield Doncaster, public transport and Eastern Freeway access all within easy reach.
Features include:
• Approximately 67 squares across three levels
• Five bedrooms, all with walk-in robes and private ensuites
• Six bathrooms plus powder room
• Ground-floor guest suite
• Miele kitchen plus butler's kitchen
• Multiple living and entertaining zones
• Upstairs lounge/study with kitchenette/wet bar
• Home theatre and games room
• Outdoor pavilion with BBQ kitchen
• Private golf putting green
• Zoned refrigerated heating and cooling
• Double glazing, CCTV, alarm and video intercom
• Extra-wide double garage
• Approximately 693m² allotment
• Balwyn High School zone


 ▶
▶


