Positioned on an expansive 4,101m² (approx.) allotment in one of Darley's most sought-after pockets, this exceptional family residence delivers the perfect balance of luxury, functionality, and lifestyle living. Showcasing premium finishes throughout and a thoughtfully designed floorplan, 52 Manning Boulevard is a home that effortlessly caters to large families, entertainers, and those seeking additional space for guests, hobbies, or business needs.
Upon entry, you're welcomed into a spacious lounge room, perfectly positioned at the front of the home and offering a peaceful retreat away from the main living zones. Adjacent, a versatile nursery or study provides flexibility for growing families or those working from home.
The privately positioned master suite is a true sanctuary, complete with a walk-in robe and beautifully appointed ensuite featuring stone benchtops and an oversized shower with dual shower heads, creating a luxurious hotel-style experience.
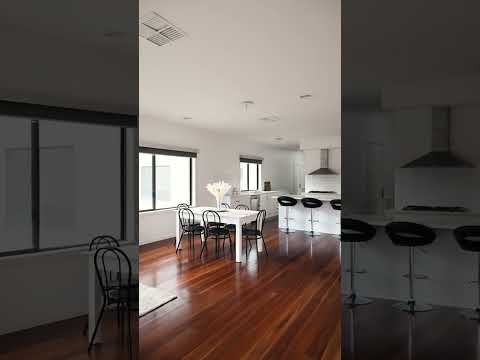
Moving through the home, the central living hub immediately impresses with stunning spotted gum hardwood timber flooring flowing throughout and an expansive open-plan design that seamlessly connects the family and meals area. At the heart of the home lies the showstopping kitchen, equipped with premium 40mm stone benchtops, dual 600mm ovens, a 900mm cooktop, walk-in pantry, and an abundance of bench and storage space, perfectly designed for entertaining and everyday family living alike.
The rear accommodation wing has been thoughtfully designed to offer privacy and flexibility, comprising additional generously sized bedrooms serviced by stylish bathrooms finished with stone benchtops throughout. A standout feature of the home is the dedicated guest retreat, complete with adjoining bedroom, ensuite, and ideal potential for a future kitchenette setup, making it perfect for extended family accommodation, guest stays, or multi-generational living.
Stepping outside, the alfresco area extends directly from the main living zone, creating the perfect space for year-round entertaining while overlooking the expansive backyard.
Completing this incredible lifestyle package is the impressive 15m x 7m shed, offering exceptional space for trades, storage, vehicles, boats, caravans, or workshop use. Combined with the oversized garage and substantial landholding, this property offers a rare level of versatility seldom found in Darley.
A home of this scale, quality, and functionality is an opportunity not to be missed.
(Photo ID is Required at all Open For Inspections)
At YPA Bacchus Marsh Our Service Will Move You
DISCLAIMER: Every precaution has been taken to establish the accuracy of the above information but it does not constitute any representation by the vendor/agent and agency.


 ▶
▶


