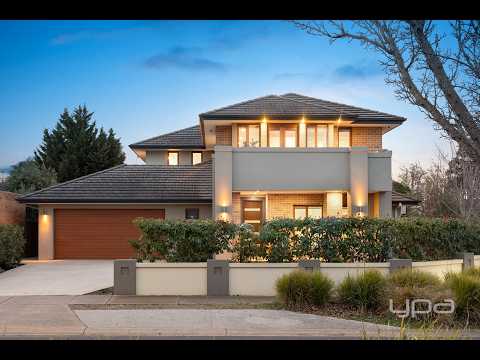
Commanding an impressive approximately 948 m2 allotment within the prestigious Sanctuary Lakes Estate, this exceptional family residence delivers a combination of scale, quality and considered design that is increasingly difficult to replicate.
Originally created as the owners' long-term family home, this extensively customised Metricon Designer residence goes well beyond a standard builder specification. Every element of the design was carefully considered to maximise natural light, openness, functionality and family comfort, with significant upgrades incorporated throughout.
High ceilings across both levels, oversized windows, beautiful timber-framed glazing and rich Spotted Gum engineered timber flooring establish a sense of warmth and sophistication, while multiple generously proportioned living domains provide space for the entire family to gather, entertain or retreat.
The Heart of the Home
Designed as a true centrepiece, the statement kitchen combines impressive proportions with premium finishes. Category 5 Caesarstone surfaces, quality Smeg appliances, extensive cabinetry and a substantial butler's pantry provide an outstanding environment for both everyday family living and large-scale entertaining.
Architectural bulkheads and considered detailing complement the adjoining living spaces, where a feature gas fireplace creates an inviting focal point.
Bi-fold doors extend the living areas outdoors, creating a seamless connection between the interior and the expansive covered entertaining spaces and established gardens beyond.
Designed for Family Living
Offering exceptional flexibility for large, growing or multigenerational families, the accommodation is enhanced by three ensuites and additional downstairs shower/bathroom facilities.
An upstairs retreat with integrated study/office provides another versatile living zone, while extensive custom cabinetry and built-in storage ensure practicality has been considered just as carefully as presentation.
The extended laundry provides additional cabinetry together with a separate storage room, further demonstrating the home's emphasis on functionality.
Additional Features:
• Excellent natural light and oversized windows
• Feature gas fireplace
• Floor-to-ceiling/wall-to-wall bathroom tiling with upgraded finishes
• Extensive custom cabinetry and built-in storage
• Upgraded internal doors, cornices, bulkheads and architectural detailing
• Four-zone refrigerated heating and cooling
• Strategically positioned ceiling fans
• Acoustic insulation between floors to reduce sound transfer
• Security camera system
• Multiple TV, Foxtel and data points
• NBN Fibre to the Premises (FTTP) connectivity
• 6-star energy rating
• 2.5 car remote controlled garage with drive through access providing access to additional covered carport/vehicle space
Exceptional Outdoor Living
The scale of the allotment becomes particularly apparent outdoors. Expansive EcoDeck entertaining areas provide a low-maintenance extension of the home, complemented by a substantial Colorbond pergola for year-round covered entertaining.
Quality exposed aggregate concrete, mature trees, established privacy screening, fruit trees, succulents and carefully developed landscaped gardens create an outdoor environment that has taken years to establish.
A dedicated multi-sport play court with sports flooring tiles adds another dimension for active families, while the generous landholding provides genuine space and opportunities.
The Sanctuary Lakes Lifestyle
Positioned close to the expansive Times Square Park, the home enjoys all the lifestyle advantages for which Sanctuary Lakes is renowned.
Residents have access to resort-style community facilities including tennis courts, swimming pool, sauna and gym, together with maintained nature strips and 24-hour security patrols throughout the estate.
The internationally inspired Sanctuary Lakes Golf Course further enhances the area's recreational appeal, while nearby shopping, schools, parks, transport connections and Point Cook's established amenities provide everyday convenience.
What distinguishes 2 Rockefeller Way is not simply its size, but the thinking behind it.
This was a home designed for long-term ownership rather than built to a standard specification. From acoustic insulation and extensive storage to upgraded finishes, premium flooring, multiple ensuites, sophisticated climate control and carefully planned indoor-outdoor connections, the investment in quality can be appreciated throughout.
Combined with an approximately 948 m2 allotment, mature landscaping and a tightly held Sanctuary Lakes setting, it presents an increasingly rare opportunity to secure a substantial family residence.
For further information or to arrange an inspection please contact Jande Turksoy on 0432 627 743 or Majid Afsari on 0406 075 531
DISCLAIMER: All stated dimensions are approximate only. Particulars given are for general information only and do not constitute any representation on the part of the vendor or agent. Please see the below link for an up-to-date copy of the Due Diligence Check List: http://www.consumer.vic.gov.au/duediligencechecklist


 ▶
▶


