Set in an elevated position on a family-friendly street and framed by manicured gardens, this beautifully renovated home combines modern comfort with effortless style. Multiple living zones and a thoughtfully designed floor plan create an ideal setting for relaxed everyday living. With the hard work already complete, you can simply move in, unpack and embrace a resort-style lifestyle.
Outdoor Living
Generous family living extends outdoors to a private modern landscaped garden and low-maintenance covered entertaining area. Enjoy the landscaped saltwater in-ground pool, bubbling spa and the convenience of an additional downstairs powder room.
Downstairs Living and Kitchen
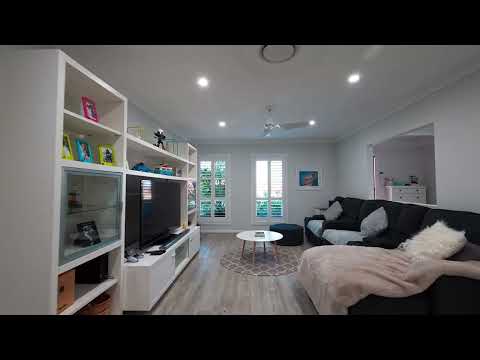
From the moment you enter, soaring 2.7-metre ceilings and a neutral colour palette create a bright, welcoming interior. The gourmet kitchen features an island bench with seating, 900 mm stainless-steel appliances, a double wall oven, abundant cabinetry and an impressive built-in wine rack. An adjoining dining area comfortably accommodates an eight-seat setting.
Solid engineered floorboards flow through the main living and high-traffic areas, while the oversized bedrooms feature quality carpet with thick underlay.
Upstairs Accommodation
Upstairs offers four bedrooms and a spacious rumpus room. The east-facing primary bedroom captures uninterrupted district views and includes fitted built-in wardrobes and a private, fully tiled ensuite. A spacious main bathroom, also finished with floor-to-ceiling tiles, completes the upper level.
Additional Features
• Quality window furnishings, including plantation shutters
• Reverse-cycle ducted air conditioning
• Spacious laundry
• Abundant LED lighting and multiple ceiling fans for year-round comfort
• Single remote-controlled garage with internal access and epoxy flooring.
Location Highlights
• 650 m to Helens Park Public School
• 3-minute drive to Rosemeadow Marketplace
• 5-minute drive to Ambarvale High School
• 8-minute drive to Campbelltown Hospital
• 10-minute drive to Campbelltown Train Station
• Close to local parks, bus stops and walking tracks
With all this and more, 53a Baynton Place, St Helens Park could be your next address. Contact Derek and the sales team today to arrange your inspection.


 ▶
▶


