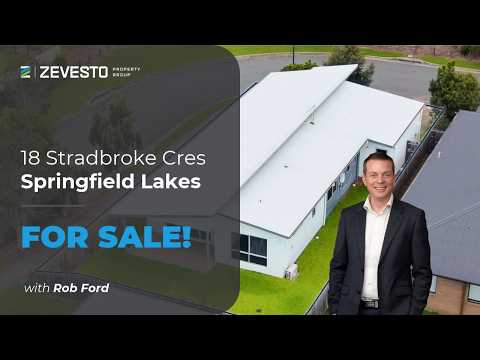
Enjoy the flexibility of a separate room that could become your own home cinema or a dedicated work from home setup for two, alongside an open-plan living area and covered patio for entertaining. At 18 Stradbroke Crescent, Springfield Lakes, this single-level, four-bedroom home gives you the freedom to choose how you use your space, all on a manageable 439m² block.
Built in 2017, the home offers a practical layout for growing families, couples working from home, first-home buyers wanting extra space and investors looking for a property with broad family appeal.
LIVING, WORKING AND ENTERTAINING
The separate media room gives you the freedom to make the space your own. If you love movie nights, turn it into a comfortable home cinema where the family can settle in for a film without taking over the main living area. Alternatively, if you both work from home, it could become a dedicated office with room for two workstations, keeping your working day separate from the rest of the household.
Whichever way you choose to use it, the open-plan living and dining area remains a space for everyone to come together. Positioned alongside the kitchen, with sliding doors opening directly onto the covered patio, it's a practical setup for family meals, everyday relaxation and entertaining guests.
The kitchen features white cabinetry, a generous island bench with breakfast bar seating, pantry storage, dishwasher, gas cooktop, under-bench oven, rangehood and double-bowl sink. Its position overlooking the living and dining area makes it easy to prepare meals while staying connected with family or guests.
The tiled living and dining area includes split-system air conditioning, a ceiling fan and recessed lighting. Large windows bring natural light into the space, while sliding doors provide an easy connection to the outdoor entertaining area.
Outside, the covered patio has room for outdoor dining, weekend barbecues or relaxing with a coffee. The fenced backyard includes lawn and garden space, giving children or pets somewhere to play without the upkeep of a much larger block.
BEDROOMS AND EVERYDAY COMFORT
The main bedroom offers a comfortable retreat with a walk-in wardrobe, private ensuite, split-system air conditioning and ceiling fan. A large window overlooks the backyard, bringing natural light into the room.
Three additional bedrooms provide space for children, guests or another home office, with built-in wardrobes shown on the floor plan and carpeted flooring throughout.
The main bathroom includes a bathtub, separate shower and vanity, with a separate toilet nearby. A dedicated laundry, linen storage and internal access from the double garage add convenience to everyday routines.
With four bedrooms, two separate living spaces and a covered outdoor area, the layout offers flexibility as your needs change, whether that means accommodating a growing family, working from home or having a separate space to unwind.
FEATURES WE LOVE
- Four bedrooms, two bathrooms and double garage
- Single-level home built in 2017 on a 439m² block
- Separate media room
- Open-plan living and dining with direct access to the covered patio
- Generous kitchen cabinetry and pantry storage
- Split-system air conditioning in the main living area and master bedroom
- Master bedroom with walk-in wardrobe and private ensuite
- Three additional bedrooms with built-in wardrobes
- Fenced backyard with lawn and garden space
- Double garage with internal access
- Separate laundry and linen storage
LOCATION HIGHLIGHTS
Located in Springfield Lakes, the home offers convenient access to local schools, childcare, shopping, healthcare and public transport. Springfield Central's major amenities are just a short drive away, making school runs, everyday errands and commuting more convenient.
SCHOOLS AND EDUCATION
Springfield Lakes State School – 2.5 km (4 mins drive)
University of Southern Queensland, Springfield Campus – 2.7 km (5 mins drive)
St Peters Springfield – 3.5 km (7 mins drive)
Springfield Central State High School – 3.8 km (6 mins drive)
Guardian Childcare Springfield Central – 4.2 km (7 mins drive)
Good Shepherd Primary School – 4.4 km (7 mins drive)
The Springfield Anglican College, Secondary Campus – 4.6 km (7 mins drive)
Springfield Central State School – 4.8 km (9 mins drive)
The Springfield Anglican College, Primary Campus – 5.3 km (9 mins drive)
Woodcrest State College – 6.2 km (11 mins drive)
SHOPPING AND HEALTHCARE
Mater Private Hospital Springfield – 3.3 km (6 mins drive)
Orion Springfield Central – 3.6 km (8 mins drive)
Springfield Fair Shopping Centre – 5.9 km (10 mins drive)
TRANSPORT AND CONNECTIVITY
Springfield Central Railway Station – 3.5 km (8 mins drive)
Brisbane CBD (Brisbane City): 32.9 km (34 mins)
Whether your ideal extra room is a home cinema for movie nights or a dedicated office where you can both work from home, 18 Stradbroke Crescent gives you the flexibility to choose, without sacrificing the main living space where everyone comes together.
Contact Rob Ford today to arrange your inspection.


 ▶


