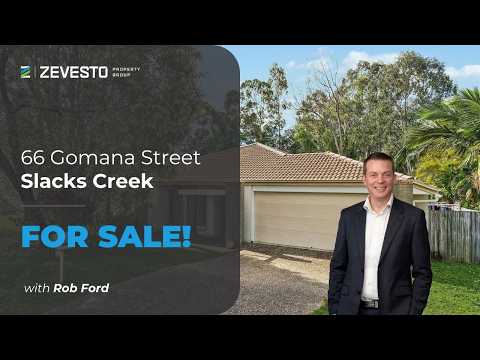
Set up for buyers who want room for family life without the upkeep of a highset layout, 66 Gomana Street combines four bedrooms, multiple living zones and a fenced backyard. The lowset design gives the home broad appeal for families, first-home buyers and investors seeking a practical, adaptable property.
At the centre of the home, the kitchen, dining and main living area form a spacious shared zone. The kitchen provides an island bench, extensive cabinetry, pantry storage, electric cooktop and built-in oven, while tiled flooring supports easy day-to-day care. Sliding doors connect the dining area with the covered patio and backyard.
The main bedroom is positioned beside its own walk-in robe and ensuite. Three additional bedrooms provide space for children, guests or working from home, with built-in robes in the additional bedrooms. The main bathroom includes a bath, separate shower and vanity, supported by a separate toilet and additional powder area.
A separate family room gives the household another place to relax, study or play. The internal laundry, hallway storage and direct connection between the home and garage add everyday practicality.
Outside, the covered patio creates a usable spot for outdoor meals or quiet weekends at home. Beyond it, the fenced backyard offers a broad lawn area with room for children, pets, gardening or future outdoor improvements.
Security screens, tiled living areas, carpeted bedrooms and built-in storage add everyday practicality. The integrated double garage provides secure parking with internal access to the home.
Nearby education options include Harris Fields State School, Mabel Park State School and Mabel Park State High School. Logan Central Plaza, Logan City Shopping Centre and the Slacks Creek retail precinct provide access to groceries, services and major retailers.
Features we love:
- Four-bedroom lowset layout
- Master bedroom with walk-in robe and ensuite
- Built-in robes in the additional bedrooms
- Spacious open-plan living and dining zone
- Separate family room
- Central kitchen with island bench
- Extensive kitchen cabinetry and pantry storage
- Electric cooktop and built-in oven
- Powder area
- Internal laundry and hallway storage
- Covered rear patio
- Fenced backyard with broad lawn area
- Double garage
Contact Rob Ford today to arrange your inspection.


 ▶
▶


