Commanding an impressive presence and showcasing exceptional proportions throughout, this outstanding five bedroom residence delivers a remarkable combination of space, style and resort inspired living. Designed for families who refuse to compromise, the home offers multiple living zones, generous accommodation and spectacular outdoor entertaining, all complemented by elevated district views.
At the heart of the home is an expansive open plan living and dining area, where oversized windows draw in an abundance of natural light while capturing the surrounding outlook. The sleek contemporary kitchen is perfectly positioned for both everyday family life and entertaining, featuring a substantial island bench, extensive cabinetry and a seamless connection to the dining and living spaces. A separate theatre room provides yet another place to retreat, creating genuine flexibility for a large or growing family.
Accommodation is equally impressive with five generously proportioned bedrooms, complemented by multiple walk in robes, two bathrooms and a dedicated study. The versatile floor plan provides excellent separation between living and sleeping zones, while the home's generous scale ensures everyone has their own space.
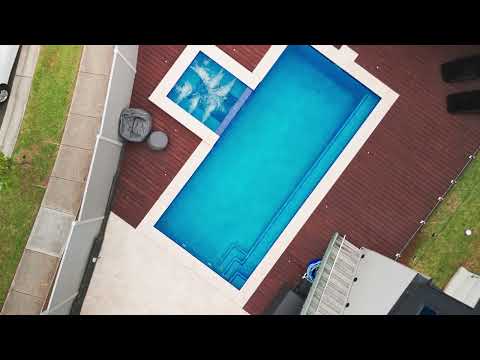
Outside is where this property truly sets itself apart. Designed for year round enjoyment, the backyard creates a private resort style setting complete with a large swimming pool and spa, expansive decking, landscaped surrounds and multiple entertaining areas. An elevated alfresco provides the perfect setting for relaxed dining while taking advantage of the home's impressive outlook.
Complete with a double garage and approximately 291m² of internal and covered living space, this is a substantial family home that combines striking contemporary design with an exceptional lifestyle.
Property features include:
• Five spacious bedrooms, all with walk in robes
• Two beautifully appointed bathrooms plus three additional powder rooms
• Dedicated home office/study
• Expansive open plan living and dining area
• Separate media/theatre room complete with projector and screen
• Contemporary kitchen complete with a butlers pantry, sleek cabinetry, quality appliances including Billi water system with hot and chilled water plus integrated fridge, dishwasher and microwave
• Elevated alfresco entertaining area
• Stunning mineral in ground swimming pool and spa with gas heating surrounded by an expansive decked area
• Multiple outdoor entertaining and relaxation zones
• Beautiful elevated district views
• Ducted air conditioning
• Double garage
• Approximately 291m² of living and covered areas
• Spacious corner block of approximately 691sqm
• Impressive modern facade and grand entry
• Generous, versatile floor plan ideal for large and growing families
A home of this calibre offers far more than simply space, it delivers a complete family lifestyle. From the impressive interiors and multiple living zones to the resort style pool and exceptional outdoor entertaining, 139 Farview Drive is a home designed to be enjoyed on a grand scale.


 ▶


