End Date Sale - Absolutely ALL OFFERS to be presented by Tuesday 22nd September 2026 at 5pm unless sold prior.
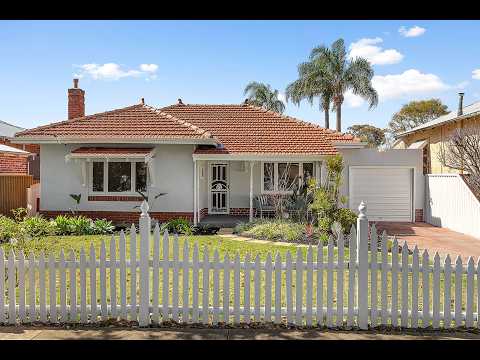
A white picket fence, a backyard made for childhood memories and Beaufort Street just a stroll away. An instantly appealing introduction to life in Inglewood, this character-filled 1957 home is ready to enjoy now, with plenty of scope to make it your own over time on an established 592m2 (approx.) block.
Fresh paintwork has given the facade a beautiful lift, with white plaster and red brickwork beneath the tiled roof creating a picture book welcome from the street. Inside, the home's original personality is highlighted by ceilings that rise above Jarrah floors, while picture rails, textured plaster walls, decorative cornices and ceiling roses bring the detail and craftsmanship that make homes of this era so timeless.
The floorplan has evolved, working particularly well for family life. A separate lounge at the front retains its character fireplace and gives you a genuine second living space away from the casual living areas at the rear. It is somewhere to retreat now, and a separation likely to become even more appreciated as children grow, friends come over, and everyone starts wanting a little space of their own.
The main bedroom also enjoys the privacy of the front of the home, with a ceiling fan and custom-fitted robes providing excellent storage. Three further bedrooms are arranged thoughtfully, keeping them close to the refreshed family bathroom with its tessellated floor tiles and timber vanity. A separate WC and fully fitted laundry handle the everyday practicalities.
Centrally placed, the country-style kitchen brings custom cabinetry together with modern appliances and an island bench for additional preparation space and casual seating with an adjoining meals area providing an easy place for everyday dining, with both living zones close by.
Casual living and dining towards the rear give everyone another comfortable place to come together, filled with natural light and kept comfortable by split system air conditioning. Retractable flyscreens allow the doors to remain open when the weather suits, drawing this part of the home towards the expansive undercover alfresco and garden beyond.
Outside, the 592m2 block earns its place in the family story. The secure rear garden gives children room to play among established cottage-style gardens, with a cubby house already waiting and plenty of privacy from the street. The expansive covered alfresco adds considerably more room for entertaining and everyday outdoor living, while reticulation helps keep the established gardens manageable. A separate workshop, secure garage and additional off-street parking take care of the practical side too.
Then there is Beaufort Street. Close enough to reach on foot, its cafes, restaurants and everyday conveniences put one of the area's best-known lifestyle strips within easy reach while home remains firmly within an established residential neighbourhood.
Features You Will Love:
• Character-filled 1957 home on an established 592m2 (approx.) block
• Freshly updated white plaster and red brick facade behind a white picket fence and established front garden
• High ceilings, Jarrah floors, picture rails, textured plaster walls, decorative cornices and ceiling roses
• Four bedrooms zoned throughout the floorplan for added family privacy
• Main bedroom privately placed towards the front with ceiling fan and custom fitted robes
• Separate front lounge with character fireplace and gas bayonet, providing valuable second living space
• Casual rear living and dining with natural light, split system air conditioning and retractable flyscreens
• Country-style kitchen with custom cabinetry, modern appliances, island bench seating and meals area
• Refreshed family bathroom with tessellated floor tiles and timber vanity
• Separate WC and fully fitted laundry
• Expansive undercover alfresco extending the home's everyday living and entertaining space
• Private and secure rear garden with established cottage-style planting, lawn and children's cubby house
• Reticulated gardens
• Separate workshop, secure garage and additional off-street parking
• Beaufort Street cafes, restaurants and everyday conveniences within strolling distance
• School Catchment - Inglewood Primary School and John Forrest Secondary College
• Water Rates: $1,311.54 pa
• Council Rates: $1,942.19 pa
Move in, make it yours and give the family plenty of reasons to stay for years to come.


 ▶
▶


