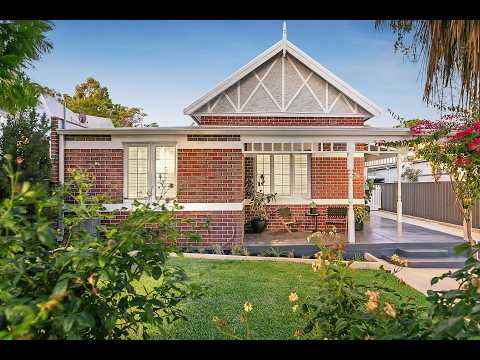
With its gabled façade and tuck-pointed brickwork, this Federation influenced family residence sits confidently within Mount Lawley's recognised architectural landscape. Early twentieth-century craftsmanship remains clearly expressed, now supported by contemporary refinement suited to modern living.
The approach feels established and welcoming. A charming picket fence frames the entry, bougainvillea softens the geometry of the verandah, and the generous setback creates a measured buffer from the street.
Inside, original proportions remain intact. Wide polished timber floorboards extend beneath high ceilings, ornate picture rails trace each room, and leadlight windows filter natural light with quiet detail. An original ornate fireplace remains, a subtle reminder of the home's early craftsmanship.
Accommodation follows the home's traditional layout. The main bedroom occupies the front position, generous in scale and refined in finish, complete with a fully fitted walk-in robe and a carefully appointed dual vanity ensuite. Street facing double glazed windows to the master and ensuite enhance insulation and year round comfort. Two additional bedrooms sit further along the corridor, each well proportioned and serviced by a centrally located family bathroom that comfortably supports everyday living.
The hallway leads toward the rear where the home shifts in tone. Living and dining unfold into a relaxed domain that feels open yet contained. The proportions remain generous, though the atmosphere softens. It adapts easily between everyday routine and informal gathering.
The kitchen sits adjacent to this living space, positioned for connection rather than display. Engineered stone benchtops introduce durability and texture, shaker-style cabinetry references the home's heritage, and modern appliances support practical daily use. The original cooking alcove has been retained as a subtle architectural reminder of the home's beginnings.
Beyond, the rear garden provides a private extension of the interior. Manicured lawn and established planting frame an expansive undercover alfresco zone suited to entertaining or retreat. There is space here to host, to unwind, or simply to step outside without leaving the property.
Rear right of way access introduces a double garage with additional parking for two vehicles, complemented by further off street parking within the driveway. Function has been considered as carefully as finish.
Centrally positioned in highly sought-after Mount Lawley, defined by its heritage streetscape, mature trees and established café and dining culture. The Swan River and surrounding parklands are woven naturally into daily life, while proximity to Perth CBD keeps connections direct. It is an inner urban address that continues to balance character with convenience.
Features you will love:
• Three bedroom, two bathroom Federation style brick and iron home on 673sqm.
• King sized master bedroom, dual vanity ensuite, full height tiling, luxurious finishes and walk-in robe.
• Character features throughout including ceilings roses, polished timber floors, ornate picture rails, leadlight windows, decorative leadlight overdoor panels.
• Chef's kitchen with shaker style soft close cabinetry, 40mm engineered stone benchtops, feature tile splash back, LG stainless steel dishwasher and 5 gas burner cooktop and 900mm oven.
• Double glazed windows to master and ensuite, plantation shutters to ensuite and all bedrooms.
• Reverse cycle air conditioning throughout, ceiling fans to living room and master bedroom.
• Main bathroom with contemporary finishes including bath/shower combo, mirror storage cabinet and vanity.
• Discreetly positioned separate WC.
• Separate laundry complete with storage, trough and direct outdoor access.
• Expansive undercover alfresco entertaining area.
• Manicured lawns and established gardens.
• Fully reticulated gardens connected to mains water.
• Rear right of way access via Bercove Lane.
• Secure double gates with an additional internal gate, ideal for pets or young children.
• Loft access providing the potential to create additional attic storage.
• Remote controlled double garage, off-street parking for multiple vehicles.
• School catchment for Mount Lawley Primary School and Mount Lawley SHS.
• Walk to Beaufort Street cafes, shopping, public transport and across the road from Forrest Park.
• Water Rates: $1,701.67p.a
• Council Rates: $5,211.30p.a
Original craftsmanship, contemporary comfort and inner urban connection align here with quiet confidence. A single level Federation residence that preserves its detail, embraces modern function and remains closely tied to the lifestyle that defines Mount Lawley.
To learn more, contact Chris Pham on 0448 777 511 or chris.pham@belleproperty.com


 ▶
▶


