


Home chevron_right
Adelaide chevron_right

Under Offer
Under Offer


19 May Terrace, Kensington Park, SA, 5068
House
•Inspection times
Inspections are by appointment only.
What's around 19 May Terrace

SUCCESSFULLY CONTRACTED BY ANGELA STENTIFORD 0407 899 796 AND STEPHANIE WILLIAMS 0413 874 888 "QUINTESSENTIAL LUXURY RE-IMAGINED"
BEAUTIFULLY RENOVATED BESPOKE C.1900 DOUBLE-FRONTED BLUESTONE VILLA OF DISTINCTION
WILLIAMS LUXURY are delighted to present one of Kensington Park's outstanding designer Villa's which has been extensively renovated & extended showcasing eastern suburbs glamour like no other! Introducing a timeless eastern suburbs residence where the elegance of a beautifully preserved C.1900 Bluestone Villa is seamlessly united with sophisticated contemporary family living. Architecturally renovated and extended by George Madja & Associates and Hill Constructions in C.2015, this remarkable home has been thoughtfully re-imagined to deliver exceptional scale, refined finishes and an effortless indoor and outdoor lifestyle for the modern luxury buyer.
Nestled within leafy affluent KENSINGTON PARK with excellent proximity to Pembroke School, on highly prized, May Terrace. Occupying approximately 773 sqm of prestigious eastern suburbs land with impressive improvements across a versatile blueprint, this statement residence offers luxury family living with a rare level of accommodation, expansive family entertaining & living environments and outstanding luxury car accommodation with valuable rear lane access.
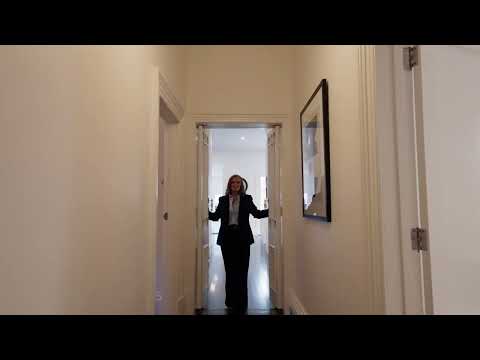
Upon arrival you will instantly be impressed by the designer double fronted bluestone facade which exhibits immense charm and grandeur with the prettiest of designer gardens. Step inside the grand hallway and explore the uplifting designer features, beautiful proportions, decorative fireplaces, soaring ceilings and timeless character. Originally built in C.1900 and extensively renovated & extended by George Madja & Associates and Hill Constructions, this designer Villa now offers all the modern luxuries creating expansive living spaces filled with natural light and direct connection to the resort inspired outdoor entertaining areas.
Accommodation has been designed with growing families in mind. The luxurious upstairs master suite provides a private parents' retreat complete with an expansive dressing room, elegant lux ensuite, gas fireplace and window seat. Three additional generous bedrooms are positioned within the original villa, serviced by a beautifully appointed family bathroom. Adding exceptional flexibility, the detached studio with its own bathroom is ideal as guest accommodation, a home office, gym or private retreat.
At the heart of the residence, the impressive open plan living and dining environment centres around the designer kitchen complete with generous island bench, butler's pantry, double Bosch dishwashers, Smeg 900mm stove with pasta tap and extensive storage. A gas fireplace creates warmth and ambience while expansive glazing seamlessly and numerous French doors integrates the interior with the outdoor entertaining terrace and glimmering fully tiled mineral swimming pool.
Designed for entertaining throughout every season, the outdoor pavilion incorporates a fully appointed outdoor kitchen overlooking the solar heated mineral swimming pool, creating an exceptional setting for relaxed family living or larger celebrations.
Further enhancing the offering are the wine cellar, extensive storage, luxurious laundry with guest powder room and highly sought after car accommodation with secure side-by-side garaging for three vehicles, accessed from Uxbridge Terrace.
This outstanding residence presents an exceptional opportunity for the discerning eastern suburbs buyer seeking timeless character, architectural excellence and an enviable turnkey lifestyle in one of Adelaide's most tightly held blue chip locations.
HIGHLIGHTS
C.1900 Double Fronted Bluestone Villa
Impressive street appeal frames by Ornamental pears
Architecturally renovated & extended in 2015 by George Madja & Associates and Hill Constructions
Torrens Titled
Designer timber flooring
High ceilings throughout
Decorative original fireplaces
Plantation shutters
Designer lighting
Exquisite tiling
Private and secure
BLUEPRINT
Expansive and versatile floor plan
Four generous bedrooms (2 with built in robes)
Luxurious upstairs master suite with expansive dressing room and designer ensuite
Family bathroom
Formal living
Open plan family living
Expansive dining space
Gourmet kitchen with double Bosch Dishwashers and 900 mm Smeg Oven
Butler's pantry
Detached studio with bathroom
Gas fireplaces
Wine room / cellar
Family laundry with guest powder room
LIFESTYLE
Entertainer's terrace with outdoor kitchen
Fully tiled mineral swimming pool with water feature and solar heating
Three side by side automatic garages with work bench and excellent storage
Rear access from Uxbridge Terrace
Dedicated pool equipment room
Reticulated irrigation
Pura Tap water filtration system
5kw approx solar system
Ducted reverse cycle air conditioning
Prestigious Eastern Suburbs locale
Walk to Pembroke School
Zoned for Marryatville Primary and Norwood International High School
Approx. 773 sqm allotment
Rear access to Uxbridge Terrace
KENSINGTON PARK SA 5068
Explore this prestigious eastern suburbs hot lifestyle destination like no other with lush established tree lined streets with surrounding prestigious private residences all within close proximity to popular cosmopolitan conveniences, and proximity to The Parade and all those popular boutique shops, cafes, cinemas, Burnside Village and Marryatville shopping precinct, with elite schools including Pembroke, Marryatville Primary and Norwood International High nearby.
Disclaimer: Please note that all the information that has been provided for this property has been obtained from sources we believe to be accurate. We cannot guarantee the information is accurate however and we accept no liability for any errors or omissions including, but not limited to the property's land size, floor plans & dimensions, build size, building age, condition or any other particulars. Interested parties should always make their own inquiries and obtain their own legal and financial advice. RLA 247163
 ▶
▶assignment
Explore comparables, sales history and growth for this property.
Learn more 
Angela Stentiford
Contact agent
Angela
Lead Agent
Other properties for sale by Angela Stentiford


Browse properties sold in nearby areas
See more details about this listing on 
