SoldDec 21, 2016

16 Marnie Rd, Glen Forrest, WA, 6071

$530,000

3
1
2
3749 m²

House

•

30+ days on the market

Sold: Dec 21, 2016

What's around 16 Marnie Rd

HOME OPENS CANCELLED DUE TO SALE
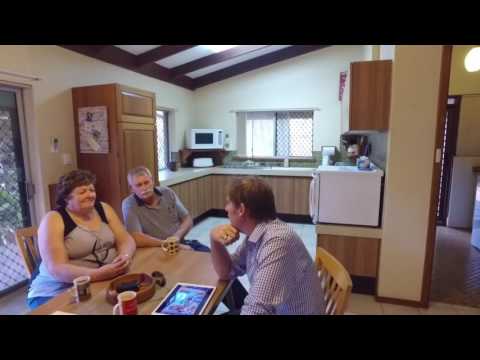
***SOLD WITH 4 OFFER PRESENTED*** ONE OWNER FROM NEW AND NESTLED AMONGST THE TREES Private...Absolutely Condition...Superb Block size...Huge at 3749sqm Features...Loaded This home has the lot...and it must be sold. The home is available to purchase by way of offers by a set date. All offers are to be presented before 5pm on the 5th December 2016. The owners reserve to right to accept an offer to purchase prior to the end date and are very realistic in their price expectations. What price would tempt you to buy this lifestyle? Inspections are available by private appointment and scheduled home open times. We are happy to accommodate your individual needs. All offers to purchase are encouraged. Please feel free to watch the video at image 2 for a full personalised tour of the home, then have a play with the 3D interactive floor plan at virtual tour 1. If you need to know room sizing, please click on the floorplan icon or scroll through this text for a full specification list of the home, room by room. Features include: - Lovely split level design built in approximately 1975 and has a floor area of approximately 137sqm plus garage and patio's - The north facing lot has a total of 3749sqm of land with a 35m frontage and 106m depth. - There is a gentle slope to the front of the block, with a large flat area at the rear - Soaring ceiling heights and spacious living areas are a standout - You will appreciate the overly generous bedrooms and the second toilet - For your added piece of mind, security screens, security doors and electric roller shutters have been fitted - For year round comfort the home has insulation*, evaporative air conditioning, reverse cycle air conditioning and also wood heating. - Powered workshop with easy access, loads of parking and extra caravan parking, should you need it. - Located on a public transport route and a short stroll to quality local schools This is the one you have been looking for and you will know this is the one as soon as you walk in the door. ACT TODAY to secure this wonderful home by calling the listing agents today. Viewing is strictly by appointment only with the listing agents. Selling your home? List4Free with Brad Errington and Shane Schofield, proudly presenting another Agent Assisted Sale. FULL SPECIFICATION LIST Lot number: 69 Volume: 1272 Folio: 242 Plan/diagram: P222505 Block size: 3,749sqm Aspect: Northerly Local Government Authority: Shire of Mundaring CONNECTED SERVICES AT PROPERTY  Sewer / Septic tanks / Aerobic treatment plant: Septic tanks  When were the septic tanks last emptied? Unknown Is it mains gas or gas bottles? Gas Bottles Hot Water system type: Solar/Instant Gas or Gas/Electric Storage: Electric  Hot water system Brand and model: dux pro flo  Hot water energy efficiency rating: n/a Mains power is connected to the property Is there a telephone line connection? Yes Location in the home of telephone point: Kitchen and lounge Is there an internet connection? Yes, through the phone line  Connection type: Copper cable  For available internet services/ speed please contact your provider to confirm Electric solar Panels on the roof: n/a Size of solar system: n/a Current rebate:  n/a ITEMS NOT WARRANTED AS WORKING Roller shutter on bedroom 2 does not seem to go up or down. The motor appears to function. The electrical outlets on the minor sheds (not the large workshop) has been removed to comply with regulations. LISTED SHIRE APPROVALS The following are listed with the shire: No records at all on file for this home All items will be included in the transaction on an as is basis ANNUAL RATES COSTINGS Shire rates approximately: $2019.40 Water Rates per year approximately: $226.00 CONSTRUCTION Builder: Barry Easter Home Builders Pty Ltd Year built: 1975 Total Area of home: 137sqm approximately Walls construction: Double brick  Roof: tiled roof TV Antenna: Yes Number of Bedrooms: 3 Number of Bathrooms: 1 Number of toilets: 2 Does the ceiling have insulation? The seller believes the home to be insulated. Is the garage ceiling insulated: no BUYER PLEASE NOTE: It is advised to confirm the insulation, if any, with a building report Is an alarm system fitted: No Does the alarm system operate? Unknown Is it monitored: No Monitoring company is: N/A Security screens: yes, on some Security doors: yes, on some Roller shutters: yes, on some Are roller shutters manual or electric? Electric RECENT IMPROVEMENTS/FEATURES AND ASSOCIATED COSTS: Nil ITEMS NOT WORKING The owner does not warrant one of the security shutters on the main bedroom as it does not open as intended  all other items will be listed in the sellers disclosure statement ITEMS NOT STAYING AT THE PROPERTY All items of a personal nature will be removed by settlement FRONT YARD: Meter box type and style: Electric Is the meter box lockable: No Lawn style and type: no lawn Reticulated lawns: n/a Gardens style and type: variety of established plants of all sizes Reticulated gardens:  seems to be some retic piping but not warranted to be in working order Is there a garden bore: Unknown, most likely No Letterbox style and type: metal and wood  letterbox on fence Fence style / type: wire fencing Driveway style and type:  single paved driveway leading up to the houses where it becomes a double  Number of garden taps: 2 Small pergola area located in front of the kitchen window which has been screened off Small Patio area with tin roof located outside the laundry door Single power point near meter box ENTRY HALL: Floor type: tiled cream flooring Skirting type: timber  Wall colour: light cream / off white Ceiling height and colour: extra height, angled ceiling, painted white with exposed timber beams. Approximately 3.4m high Cornice type and colour: n/a Air conditioning vent: yes Light type and style: one downlight on bracket on the wall  Power Points: No Door type and colour: timber door with deadlock and lock  Air Conditioning panel: no Alarm control panel: no Ceiling fan:
▶

Looking for more information on 16 Marnie Rd?

Explore comparables, sales history and growth for this property.
Learn more

Seller's review

over 9 years ago

16 Marnie Rd

We were aware of Brad and Shane via word of mouth however we still spoke to a number of other agents before selecting them to sell the property. We spoke to Brad mainly who is very knowledgeable and confident without being overpowering. We knew that he would do his best to sell the property at the best possible price. We were certainly not disappointed. Everything was done very professionally and the property was sold within three weeks. Much of this must be down to the excellent brochure and video which was produced resulting in record numbers of people attending the home open events. After each home open we were advised of how it went and what they proposed to do next. We had absolute trust in them personally and their methods and it paid off. We didn't even have to pay a premium for having the best as all fees, advertising, etc., compared favourably with others. Thank you very much Brad and Shane.

S
Seller

Similar properties sold nearby

SoldAug 10, 2026
$860,000
32 Tillbrook Street
Glen Forrest WA 6071
3
1
1
House
SoldJun 22, 2026
$1,200,000
11 Daleview Close
Glen Forrest WA 6071
3
2
2
House
SoldJun 22, 2026
Price not available
1950 Great Eastern Highway
Glen Forrest WA 6071
3
2
4
House

Other properties sold by Aquila Realty

SoldAug 4, 2026
Price not available
27 Dagmar Way
Swan View WA 6056
4
1
2
House
SoldMay 17, 2026
$850,000
22 Bombay Entrance
Stratton WA 6056
4
2
1
House
SoldMay 7, 2026
$820,000
39 Burton Retreat
Stratton WA 6056
3
2
4
House

Browse properties sold in nearby areas

© 2026 RateMyAgent