It's Addressed:
Enjoying an enviable waterfront position, this home is zoned for Aspendale Gardens Primary School and Mordialloc College, with The Nest Cafe and Aspendale Gardens Shopping Centre nearby. Waterways Lake Reserve is a short stroll away.
Set across two levels, this contemporary home displays modernist influences through strong rectilinear massing, broad horizontal forms and minimal ornamentation. Rendered masonry, stone, cladding, large-format glazing and dark-framed double glazed windows define the facade, complemented by a projecting upper level, integrated double garage and established screening. A Colorbond metal roof completes the contemporary exterior.
Step inside to a light-filled home where impressive 3m high ceilings and an open plan layout create an immediate sense of space. Polished hardwood floors, LED downlights, Venetian blinds and a striking sandstone feature wall in the dining and living area add warmth and character. Ducted heating, refrigerated cooling, security cameras, ducted vacuum and abundant storage enhance comfort and practicality.
A separate lounge with skylight provides a peaceful retreat, while a timber staircase leads upstairs to an additional living area with its own balcony. These versatile spaces provide room to gather, entertain or enjoy quiet time across both levels.
At the heart of the home, the generous kitchen features 40mm stone benchtops, contemporary tiled splashback, feature pendant lighting, soft close cabinetry and a breakfast island. A 900mm gas burner cooktop, dual oven, gourmet rangehood and dishwasher complete the space.
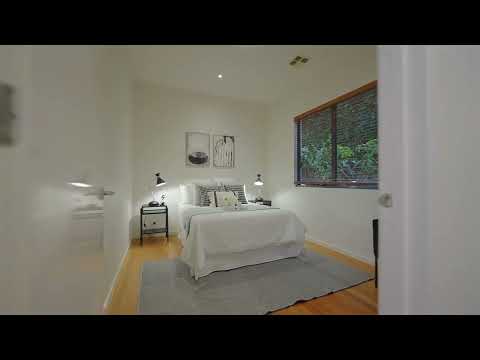
Five bedrooms with built-in robes provide comfortable accommodation, including a master suite with walk-in robe, private ensuite and balcony. The ensuite features full height wall tiles, semi frameless shower, tiled hob bathtub and stone-top vanity. The main bathroom also offers full height wall tiles, semi frameless shower and stone top vanity, while a third bathroom is similarly finished.
Outdoor living makes the most of the waterfront setting, with the rear of the home directly overlooking the lake and creating a distinctive connection to the water. A covered alfresco, sunny deck and large yard create inviting spaces for outdoor dining and entertaining. Neat landscaping and side access add practicality, while the generous laundry provides storage and external access.
Offering waterfront living, generous proportions and everyday comfort, this light-filled home presents a rare opportunity to enjoy a home backing directly onto the lake, with versatile family spaces and extensive outdoor entertaining.
Property Specifications:
- 687sqm waterfront allotment backing directly onto the lake, with a large yard
- Five bedrooms, three bathrooms and guest powder room
- Open-plan living, separate lounge and upstairs balcony off the living area
- Stone kitchen, breakfast island, dual oven and gas cooktop
- Alfresco, sunny deck, double LUG and abundant off-street parking
*** Photo ID required for all inspections ***
For more Real Estate in Waterways contact your Area Specialist.
Note: Every care has been taken to verify the accuracy of the details in this advertisement, however, we cannot guarantee its correctness. Prospective purchasers are requested to take such action as is necessary, to satisfy themselves with any pertinent matters.


 ▶
▶


