It's Addressed:
• One-owner home, beautifully maintained and extended
• Multiple living zones with all-season alfresco
• 7kW solar, drive-through garage and trailer parking
Lovingly held by one family and thoughtfully extended over time, this is a home that feels settled, cared for and quietly ready for its next chapter. Introduced by manicured hedging and an elegant chain wire fence, it sits on approximately 716sqm, offering a sense of calm from the moment you arrive - a place where everything has been done with intention and pride.
Inside, natural light filters through floor-skimming windows, catching the gleam of polished timber floors and the clean lines of plantation shutters across the front of the home. A quiet lounge provides a peaceful place to unwind, while the main bedroom enjoys a privileged position at the entrance, complete with a walk-in robe, ensuite and a graceful bay window that brings in soft light and garden outlooks.
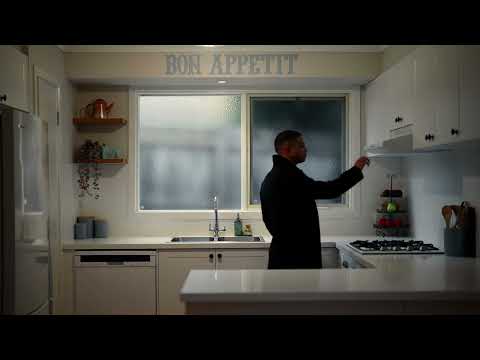
At the centre, the kitchen is designed for connection, overlooking a skylit meals zone that naturally draws people together. Stone benchtops, a breakfast bar, gas cooktop, electric oven, dishwasher and ample storage make it a space that works effortlessly from weekday dinners to weekend catch-ups. Beyond, a substantial family/rumpus room offers flexibility on a grand scale, with built-in storage creating a zone ready for movie nights, celebrations or simply spreading out.
Slide outside and you’ll find an all-season alfresco that invites year-round use. With a pitched roof and semi-enclosed design, it’s a space that comfortably moves from morning coffees to shared platters and relaxed evenings.
At the rear, a tiered backyard framed by lush hedging and silver birch trees delivers plenty of flat lawn for kids and pets, and enough room to shape your own outdoor vision.
The rear of the home continues to cater beautifully to family life, with two additional bedrooms (both with new carpet, one wired for high-speed internet) positioned alongside a central bathroom with bath and shower. Practical inclusions elevate the everyday, from a tech cupboard with built-in desk to keyless entry, garden shed and a double garage with drive-through access for ute/trailer parking, workshop benches and space for a basketball hoop.
Positioned for convenience, you’re just a short drive to Mountain Gate Shopping Centre for daily essentials and Westfield Knox for retail, dining and entertainment. Allora Reserve and playground are an easy stroll away, while bus services, Ferntree Gully Station and local schools are all within reach. With the Dandenong Ranges and the iconic 1000 Steps close by, weekends are effortlessly filled with fresh air and adventure.
Property Specifications:
Approx. 716sqm allotment, one-owner home, three bedrooms, main with walk-in robe, ensuite and bay window, two additional bedrooms with new carpet (one with wired internet), family bathroom with bath and shower, polished timber floors, plantation shutters, floor-to-ceiling windows, front lounge, central kitchen with stone benchtops, gas cooktop, electric oven, dishwasher and breakfast bar, skylit meals area, large family/rumpus room with built-in storage, covered all-season alfresco with pitched roof, tiered backyard with hedging and flat lawn, split system air conditioning, ducted heating, 7kW solar system, keyless entry, phantom screen on front door, tech cupboard with built-in desk, double garage with drive-through access and workshop benches, garden shed, driveway parking, two manholes.


 ▶
▶


