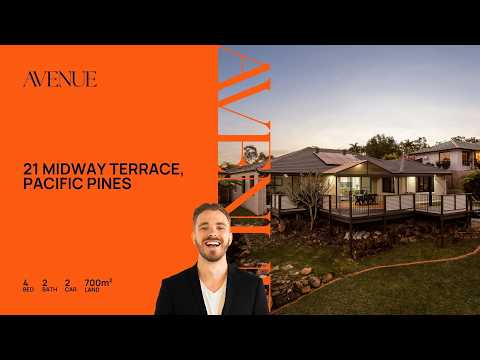
Set high to welcome cooling breezes and a leafy outlook, this beautifully refreshed residence brings an easy sense of calm to family life. Open interiors, generous outdoor spaces and a private, fully fenced setting create a home where mornings feel brighter, afternoons linger longer and there is room for everyone to settle into their own rhythm.
The single-level floorplan has been shaped for effortless connection, bringing living and dining together in a light-filled central domain while preserving peaceful separation across four bedrooms. Fresh paint, updated flooring, contemporary window furnishings and fitted wardrobes give the interiors a polished, cohesive feel, with split-system air conditioning and ceiling fans supporting year-round comfort.
At the heart of the home, the renovated kitchen is generous enough for busy family mornings and relaxed gatherings alike. Marble-look stone benchtops, crisp soft-close cabinetry and a broad wraparound layout create an inviting place to cook, connect and entertain, with the adjoining dining and living spaces carrying the eye towards the elevated outlook beyond.
The main suite offers a quiet retreat with a walk-in robe and modern ensuite, while three additional bedrooms with built-in storage provide flexibility for children, guests or a dedicated home office. A family bathroom with a corner spa bath adds an extra measure of comfort at the end of the day.
Outside, the home's relaxed Gold Coast character comes beautifully into focus. A covered alfresco and expansive elevated timber deck invite long lunches, evening drinks and unhurried time with friends, while the usable backyard gives children and pets space to enjoy. Secure perimeter fencing and an electric front gate enhance privacy, allowing the entire property to feel both welcoming and wonderfully self-contained.
Key Features
- Four bedrooms, two bathrooms and double lock-up garage
- Approximately 700m² fully fenced allotment
- Coral Homes residence, built circa 2000
- Renovated kitchen with stone benchtops and soft-close cabinetry
- Renovated laundry
- Open-plan living and dining with elevated leafy outlooks
- Main suite with walk-in robe and modern ensuite
- Three additional bedrooms with built-in storage
- Family bathroom with corner spa bath
- Covered alfresco and expansive elevated timber deck
- Electric front gate and access along both sides of the home
- Split-system air conditioning to the living area and three bedrooms
- Ceiling fans and selected tinted windows
- Updated paint, flooring, wardrobes, blinds and shutters
- 5kW solar system with 40 panels and Growatt inverter
Positioned in the heart of Pacific Pines, the home places everyday essentials and family recreation within easy reach. Pacific Pines Town Centre brings shopping, medical services, a gym and dining close to home, while local parks, childcare and both Pacific Pines State School and Pacific Pines State High School support a connected family lifestyle. Westfield Helensvale and Helensvale station are readily accessible, with Translink's on-demand service linking Pacific Pines to both, while convenient M1 access makes travel north or south straightforward.
Contact Avenue Property to arrange your inspection and experience the outlook, privacy and relaxed family appeal of 21 Midway Terrace.
Disclaimer:
All information provided has been obtained from sources we believe to be accurate. However, we cannot guarantee the information is accurate and accept no liability for errors or omissions. (including but not limited to a property's land size, floor plans and size, building age and condition) Interested parties should make their own enquiries and obtain their own legal advice.


 ▶
▶


