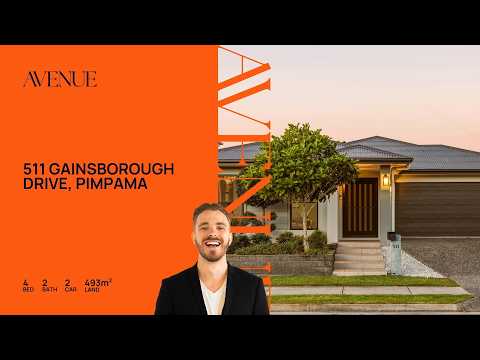
Soaring ceilings, generous proportions and a floorplan that has been genuinely considered for family life define 511 Gainsborough Drive. Custom-built by Bella Queensland Properties in 2021, the home brings together multiple living zones, excellent storage and an expansive outdoor entertaining environment, all within a single-level design that remains refreshingly easy to maintain.
The open-plan kitchen, living and dining area sits at the centre of the home, with the elevated ceiling adding a noticeable sense of volume and openness. The kitchen is substantial without dominating the room, combining stone benchtops, gas cooking, a large island bench and adjoining butler's pantry. Black detailing, feature lighting and warm timber accents give the space a contemporary finish, while the layout keeps the kitchen closely connected to both the dining and living areas.
A second lounge or media room is positioned separately at the front of the home, giving families the flexibility of two distinct living zones. Four bedrooms are arranged across the single-level floorplan, including a privately positioned master suite with walk-in robe and ensuite. The bathrooms carry through the home's individual detailing with custom woodgrain vanities, a concrete basin, black tapware and a freestanding bath with floor-mounted spout.
The connection outdoors is equally well resolved. Opening directly from the main living area, the expansive covered alfresco provides plenty of room for dining and lounging, with an outdoor kitchen, blinds and heaters allowing the space to be used comfortably throughout the year. Beyond, the concrete swimming pool is surrounded by a fully fenced, low-maintenance backyard with 40mm synthetic turf and automatic irrigation.
Practical considerations have been handled particularly well. The double garage includes an exceptional attic storage area, providing valuable additional space that is often missing from modern homes. Split-system air conditioning services the main living area, master bedroom, two additional bedrooms and media room, complemented by ceiling fans. An 8.58kW solar system with 22 panels and GoodWe inverter, wired security cameras and video intercom complete a home designed to function efficiently day to day.
Key Features
-Custom-built by Bella Queensland Properties in 2021
-Four-bedroom, single-level floorplan
-Soaring ceilings through the open-plan kitchen, living and dining area
-Separate second lounge or media room at the front of the home
-Stone benchtops, gas cooktop and substantial butler's pantry
-Master suite with walk-in robe and ensuite
-Custom woodgrain vanities, concrete basin and black tapware
-Freestanding bath with floor-mounted spout
-Expansive covered outdoor entertaining area
-Outdoor kitchen, blinds and heaters
-Concrete swimming pool
-Fully fenced, low-maintenance backyard with 40mm synthetic turf
-Fully automatic irrigation
-Double garage with exceptional attic storage
-Split-system air conditioning to main living, master bedroom, two additional bedrooms and media room
-Ceiling fans throughout
-8.58kW solar system with 22 panels and GoodWe inverter
-Wired security cameras and video intercom
-Bottled gas supplying the cooktop and hot water
-No body corporate
Positioned within Gainsborough Greens, the home is surrounded by the established amenity that has made this pocket of Pimpama popular with families. Extensive green spaces, walking and cycling paths and Gainsborough Greens Golf Club contribute to the area's outdoor lifestyle, while Gainsborough State School and King's Christian College's Pimpama campus are among the nearby schooling options.
Pimpama City provides convenient access to supermarkets, dining and everyday services, with additional retail and recreational amenity available throughout the growing northern Gold Coast corridor. Pimpama railway station and straightforward access to the M1 also make commuting towards Brisbane or further south across the Gold Coast practical.
For more information or to arrange your inspection, contact the Avenue Property team today.
Disclaimer:
All information provided has been obtained from sources we believe to be accurate. However, we cannot guarantee the information is accurate and accept no liability for errors or omissions. (including but not limited to a property's land size, floor plans and size, building age and condition) Interested parties should make their own enquiries and obtain their own legal advice.


 ▶
▶


