PROPERTY HIGHLIGHTS:
Built in 2019 by GJ Gardner
Single-level brick and tile family home
Magnesium swimming pool with cleaning equipment included
Open-plan living and dining
Ducted air conditioning and ceiling fans throughout
Dedicated media room
Open-plan study/home office
Crimsafe windows and doors
External security cameras and security system
Plantation shutters
Natural gas connected, including gas hot water
NBN connected
Construction pest barrier and annual spray treatment
Pool safety and smoke alarm compliance confirmed
KITCHEN:
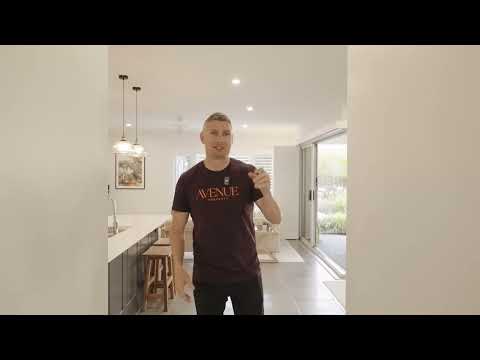
Functional kitchen positioned within the open-plan living and dining zone
Gas cooktop
Oven and rangehood
Dishwasher
Open-plan configuration
LIVING AND ACCOMMODATION:
Main bedroom includes walk-in robe and private ensuite
Bedrooms 2, 3 and 4 each feature built-in robes
Ensuite with shower, toilet, double vanity and fan/heater
Main bathroom with shower, bath, toilet and single vanity
Plantation shutters and Crimsafe security features
OUTDOOR FEATURES
Approximately 480m² fully fenced block
Magnesium swimming pool
Double garage providing
External security cameras
LOCATION:
Positioned in Everleigh Estate, Greenbank QLD 4124
Approx. 30–35 minutes to Brisbane CBD (approx. 35km)
Approx. 60 minutes to the Gold Coast (approx. 71–78km)
Local bus services connect via Greenbank Shopping Centre and Browns Plains
Everleigh State School – identified primary school catchment (Prep–Year 6), approx. 0.7–0.8km away
Park Ridge State High School – identified secondary school catchment (Years 7–12), approx. 6.3km away
Greenbank State School also located nearby on Goodna Road (Prep–Year 6)
Greenbank Shopping Centre nearby, featuring Woolworths, petrol, bakery, butcher, cafés, takeaway, chemist, medical and dental services, newsagent and specialty retailers
AGENT’S NOTES:
From the moment you arrive, 17 Olive Avenue feels like a home designed to be lived in and loved. Beautifully considered interiors blend soft, sophisticated finishes with warm brass accents and quality detailing, while the spacious four-bedroom plus study layout offers room for the whole family to grow. At its heart, a stunning kitchen with waterfall Caesarstone benchtops, Bosch appliances and a generous walk-in pantry flows effortlessly into the living and outdoor spaces. Beyond the doors, lush established gardens, productive fruit trees and vegetable beds create a private green sanctuary, complemented by a sparkling concrete pool. With multiple living zones, ducted air conditioning, solar and thoughtful touches throughout, this is a home where luxury, family life and a genuine love of the garden come beautifully together.
Disclaimer:
All information provided has been obtained from sources we believe to be accurate. However, we cannot guarantee the information is accurate and accept no liability for errors or omissions. (including but not limited to a property's land size, floor plans and size, building age and condition) Interested parties should make their own enquiries and obtain their own legal advice.


 ▶
▶


