Outstanding value for money in the Parkwood Estate. Positioned in a peaceful, family friendly street directly opposite the local park and oval, this impressive Better Designed Homes residence offers space, lifestyle and exceptional value in the sought after Parkwood Estate. Set on a generous 696sqm corner block, the home boasts approximately 370sqm under roof, four bedrooms plus a study, four separate living areas, two bathrooms and an outstanding outdoor entertaining area with an inground pool.
Step inside to discover high ceilings and a spacious, thoughtfully designed floorplan featuring a separate lounge, enclosed study with built-in cabinetry, media room currently used as a gym, and a huge open plan kitchen, dining and family area. The entertainer's kitchen features an oversized stone island, 900mm gas cooktop, electric oven, dishwasher, enormous pantry and two double fridge spaces, with the owners happy to include the fridges.
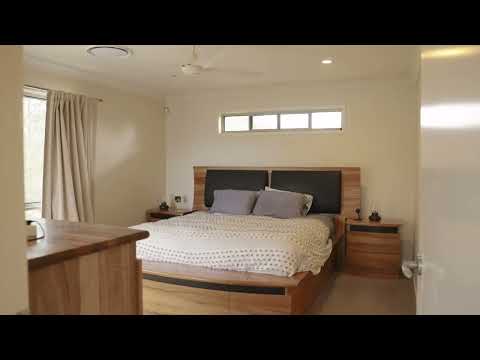
Upstairs offers an additional retreat, while the generous master suite features a huge ensuite and walk-in robe. The remaining bedrooms include built-in robes, complemented by a large main bathroom, ample linen storage, ducted air conditioning, ceiling fans and electric roller shutters.
Outside, enjoy summer days in the inground pool, entertain under the large alfresco and extended patio, or let the kids play in the grassed yard. Additional features include a double lock up garage with drive through access, storage shed, spacious laundry, downstairs powder room and security screens. With the bus stop nearby and beautiful green space directly across the road, this is a fantastic opportunity to secure a substantial family home in a premium position.
Designed by: Sam Davies - Built by Better Designed Homes in 2011
370m2 building size
4 bed + study, 2.5 bath, 4 living, 2 car, pool on 696sqm
Located in a quiet street opposite beautiful trees and the park/ oval
A moments walk to the bus stop
Corner block
New ducted air conditioning
High ceilings
Crimsafe-style security screens + screens throughout
Fans in all bedrooms
Wide entry
Living room
Study with a door and built-ins
Big linen cupboard
Large powder room
Open plan kitchen/dining/family room
Huge kitchen island stone bench with eat at breakfast bar
900mm gas cooktop and electric oven
Dishwasher
Microwave space
Huge pantry with fridge space
2 x double fridge space - happy to gift the fridges to the lucky buyer
Media room/currently set up as a gym with the flooring (tiles underneath)
Laundry with lots of cupboards
Double lock up garage with drive thru door
Upstairs:
Retreat area
Main bedroom large in size with a huge ensuite
Walk-in robe
3 x bedrooms with electric roller shutters on them, built-in cupboards
Main bathroom large in size
Large linen cupboard
Vacuum maid
Outside:
In ground pool
Large alfresco area + patio extended for prime entertainment
Storage shed attached to the home
Grassed area
+ More to see!
For more information please contact Natalie on 0433853843.
Disclaimer:
All information provided has been obtained from sources we believe to be accurate. However, we cannot guarantee the information is accurate and accept no liability for errors or omissions. (including but not limited to a property's land size, floor plans and size, building age and condition) Interested parties should make their own enquiries and obtain their own legal advice.


 ▶


