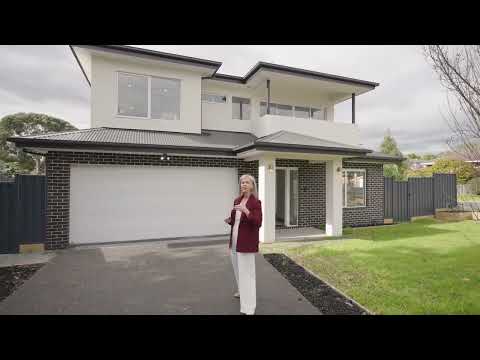
Flaunting a phenomenal display of cutting-edge design and streamlined living, this brand new home invites you to live a life of luxury with stylish inclusions, spacious dimensions and two distinct outdoor areas to enjoy. Sweeping across a spectacular corner allotment, the home's premier location places you within easy reach of shops, parks, schools and public transportation, making it ideal for those who value convenience as well as comfort.
Highlights:
• Brand new 4-bedroom, 4.5-bathroom home set on a landscaped 470sqm approx. corner allotment.
• Spacious open plan living and dining highlighted by high ceilings and modern flooring.
• Second living space resting upstairs for private family relaxation, complemented by floor-to-ceiling storage cupboards.
• Striking open-tread staircase adding a light, architectural feature to the home's centre.
• Sleek kitchen showcasing a 900mm Westinghouse cooker, Westinghouse dishwasher, double sink, soft close cabinetry, walk-in pantry plus a waterfall stone island breakfast bench.
• Flanked by glass stacker doors that draw in an abundance of natural light and create a superior indoor-outdoor transition, spilling onto two separate yard spaces and a magnificent merbau entertaining deck.
• Landscaped gardens serviced by an automated drip irrigation system for effortless, water-wise maintenance.
• Bright ground floor bedroom featuring mirrored built-in-robes and a chic ensuite.
• Carpeted second bedroom offering mirrored built-in-robes and a matching ensuite.
• Third bedroom benefitting from robes and ensuite-style access to the twin vanity family bathroom with toilet.
• Large master bedroom boasting a sheltered balcony and a fitted walk-through-robe to a twin vanity ensuite.
• Further complemented by a ground floor powder room and laundry that's fitted with a stone benchtop, overhead cupboards and a hanging rail.
• Floor-to-ceiling tiles, stone benches and brushed gold fittings and fixtures to all bathrooms.
• Further highlights include split system heating and air conditioning, double glazing, security alarm, water tank, Colorbond fencing, garden shed, permeable driveway and a double garage.
Location:
• A short stroll to bus routes 737, 745 and 753.
• 300m from Knox Leisureworks.
• 550m from Dillbadin Primary.
• 600m from Tormore Reserve.
• 1km from St Joseph's Primary.
• 1.3km from Boronia Village shops.
• 1.2km from the upgraded Boronia Station.
• 30-minute walk from Boronia K-12 College.
• 10-minute drive from Westfield Knox.
Disclaimer: All information provided has been obtained from sources we believe to be accurate, however, we cannot guarantee the information is accurate and we accept no liability for any errors or omissions (including but not limited to a property's land size, floor plans and size, building age and condition) Interested parties should make their own enquiries and obtain their own legal advice.


 ▶
▶


