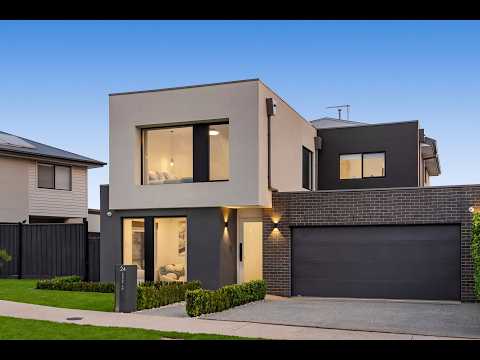
Set on approximately 488sqm, this impressive Fraser Rise residence pairs striking contemporary style with a spacious, thoughtfully designed floorplan. Offering four upstairs bedrooms, multiple living areas and quality finishes throughout, it's a home made for comfortable family living and effortless entertaining.
A welcoming entry opens to a versatile ground floor with a separate sitting room, dedicated study and generous living and dining zones. The open-plan kitchen is the heart of the home, featuring Smeg appliances, a butler's pantry, an Insinkerator and deluxe Caesarstone finishes. A substantial 150mm-profile benchtop is complemented by a 20mm Caesarstone splashback, while stunning pendant lighting adds a refined finishing touch.
Sliding doors extend the dining area to a covered alfresco and spacious backyard, creating an inviting setting for weekend gatherings. The extended double garage offers valuable additional space and a rear roller door providing direct access to the backyard.
Upstairs, four well-proportioned bedrooms are accompanied by a retreat, main ensuite and family bathroom. Each bedroom is fitted with a retractable ceiling fan with remote control and adjustable fan and light settings. Both bathrooms feature matching Caesarstone splashbacks, with deluxe 150mm-profile stone benchtops adding a sense of quality. The main bedroom is finished with Beacon pendant lights either side of the bed, complete with adjustable dimmers.
Comfort is catered for year-round with double-glazed windows and Bonaire dual-cycle heating and refrigerated cooling. Further highlights include 2.7m ground-floor ceilings and 2.4m internal doors downstairs.
Enjoy a convenient Fraser Rise setting near Springside Primary School, Taylors Hill Village and City Vista Recreation Reserve. A stylish, well-appointed home offering space, comfort and flexibility for the whole family.
*Inspections By Appointment Only or Advertised Times*
Contact our Team to arrange your private inspection


 ▶
▶


